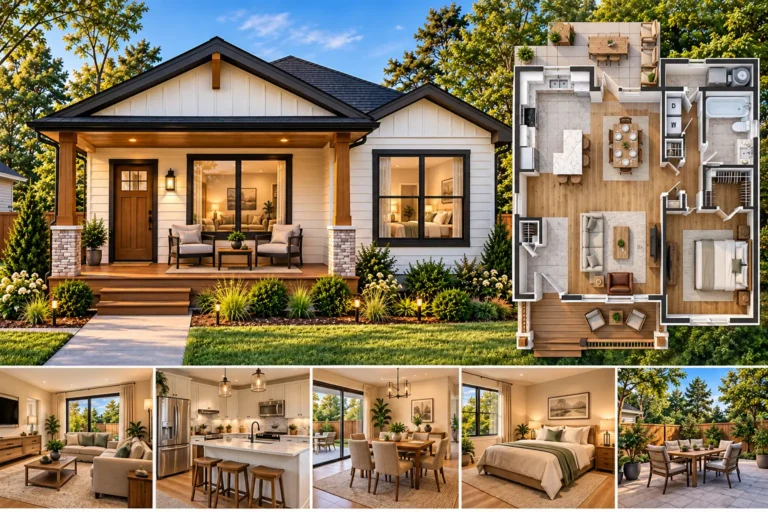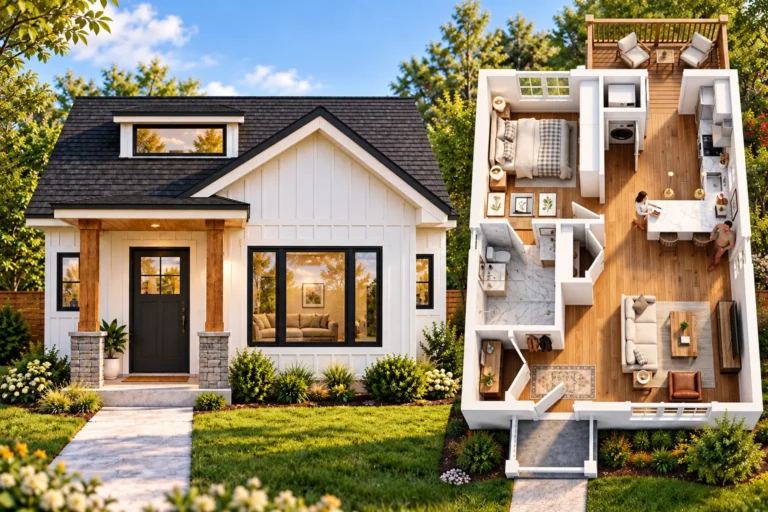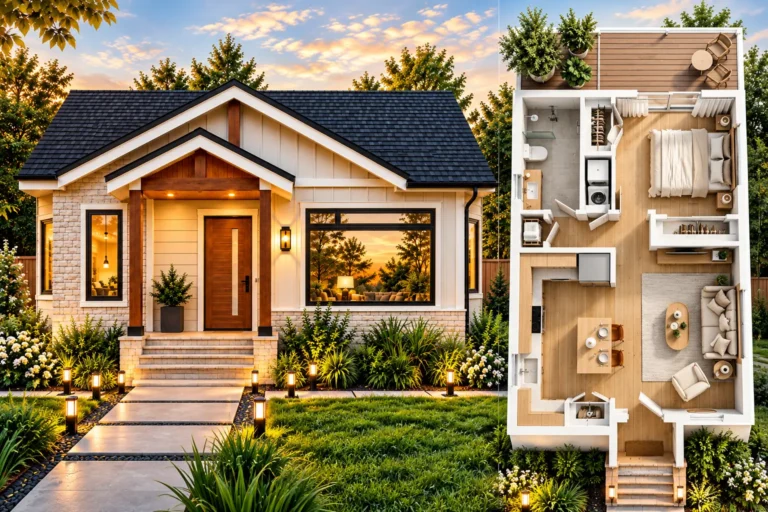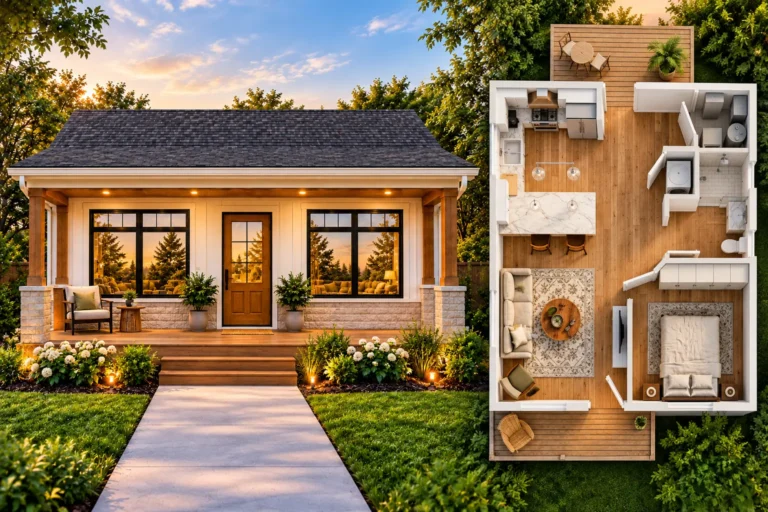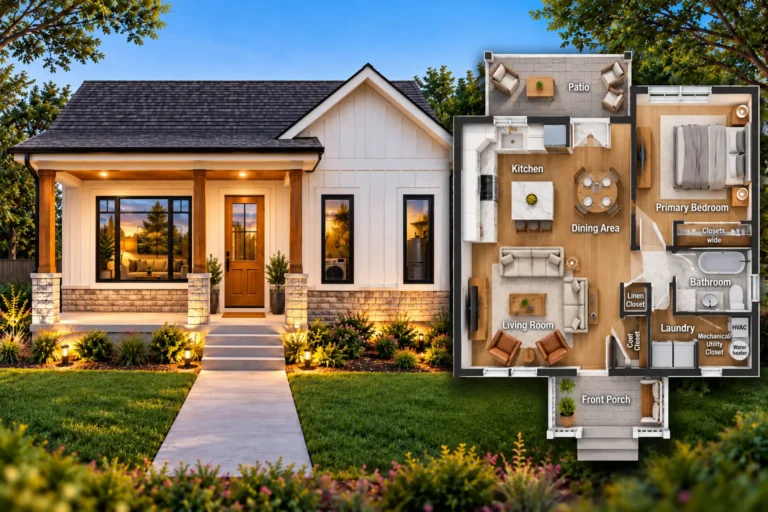
700 Sq. Ft. Small House Plan With 1 Bedroom, 1 Bath & Two Porches
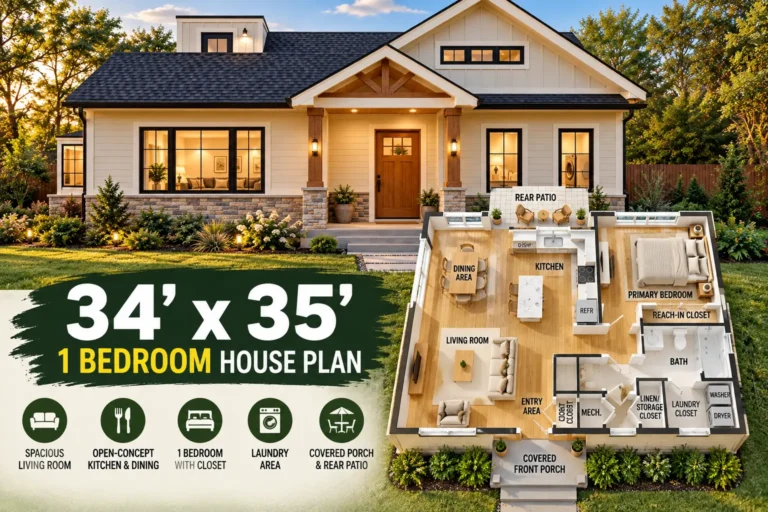
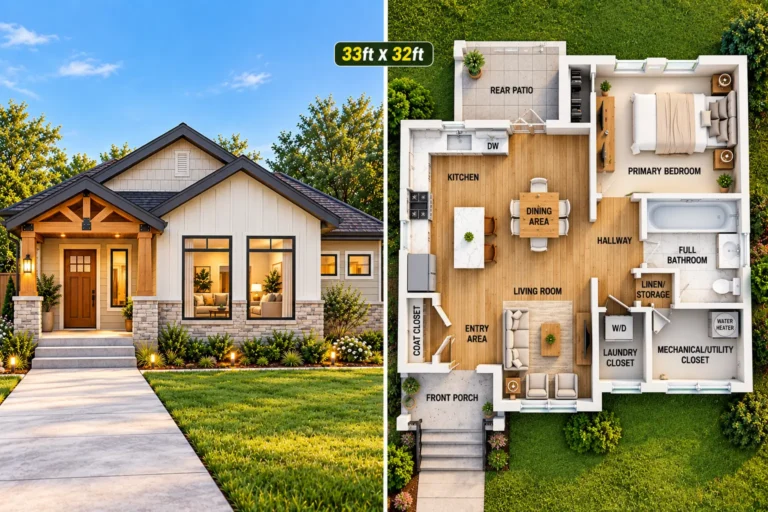
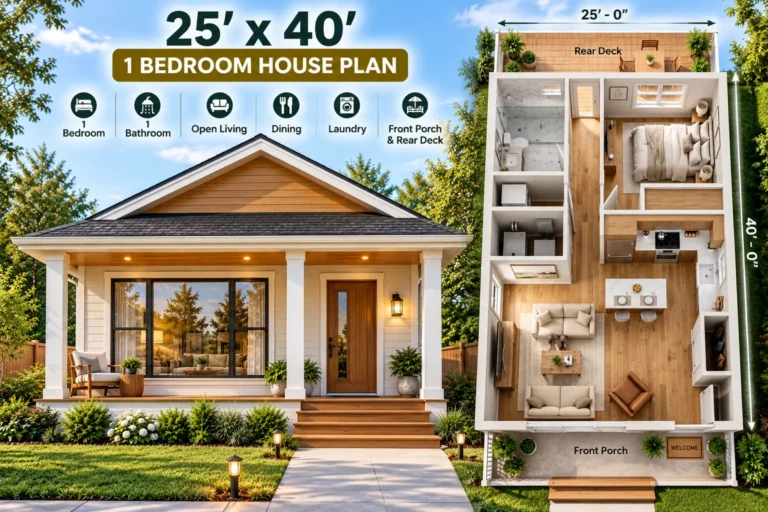
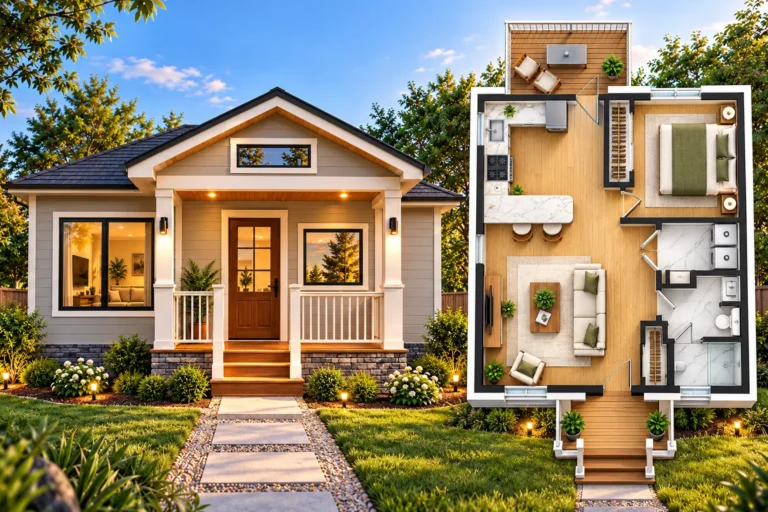
A 700 sq. ft. 1-bedroom house plan can provide a comfortable amount of living space when the layout is carefully organized. This single-story design uses a compact 28′ × 25′ footprint, with a covered 16’6″ × 5′ front porch and a 28′ × 5′ rear porch adding useful outdoor space. Inside, the plan combines a…