528 Sq Ft House Plans: 1 Bedroom Plan With Dimensions & Cost
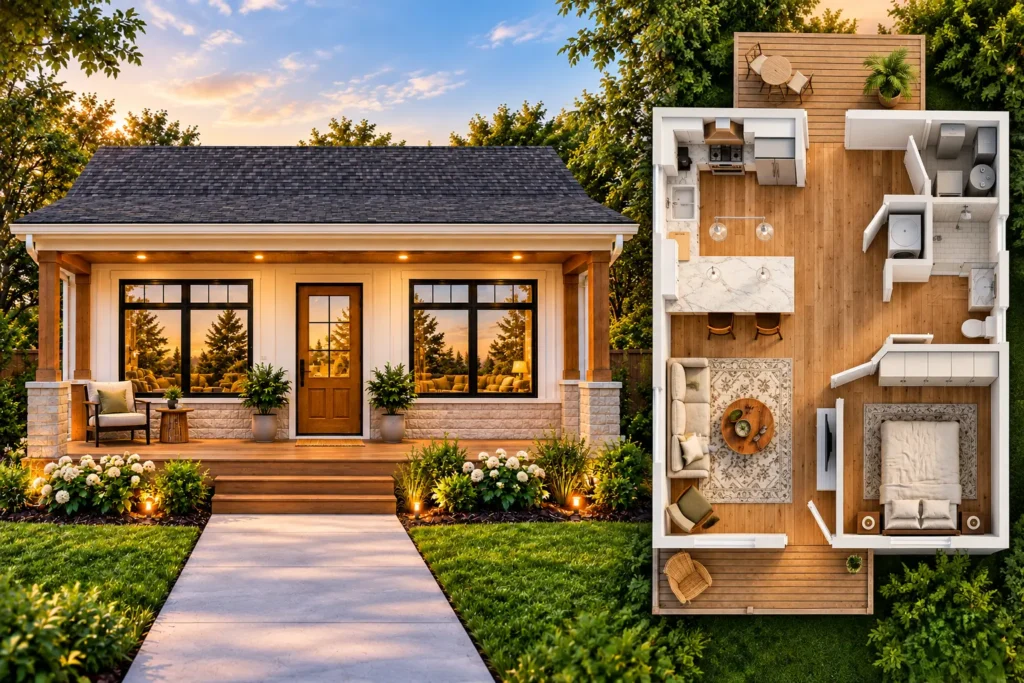
Table of Contents
If you are looking for a 500 sq ft house plan that provides the essential spaces of a comfortable home, this approximately 528-square-foot 1 bedroom house plan is a practical example. The design combines an open kitchen and living area, private bedroom, full bathroom, utility room, laundry area, front porch, and rear deck within a compact footprint.
With an overall footprint of approximately 22′ × 24′, this small home makes efficient use of every square foot. It can be an interesting option for homeowners looking for a small house plan, affordable home plan, guest house, vacation home, or compact primary residence.
Front Elevation
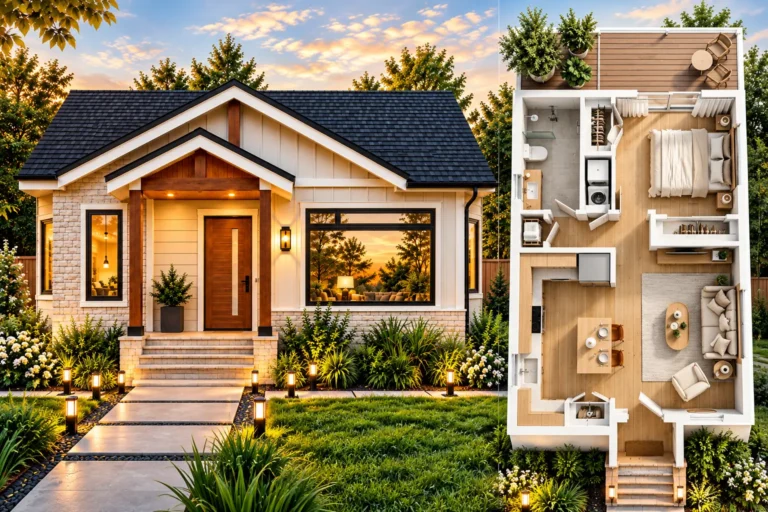
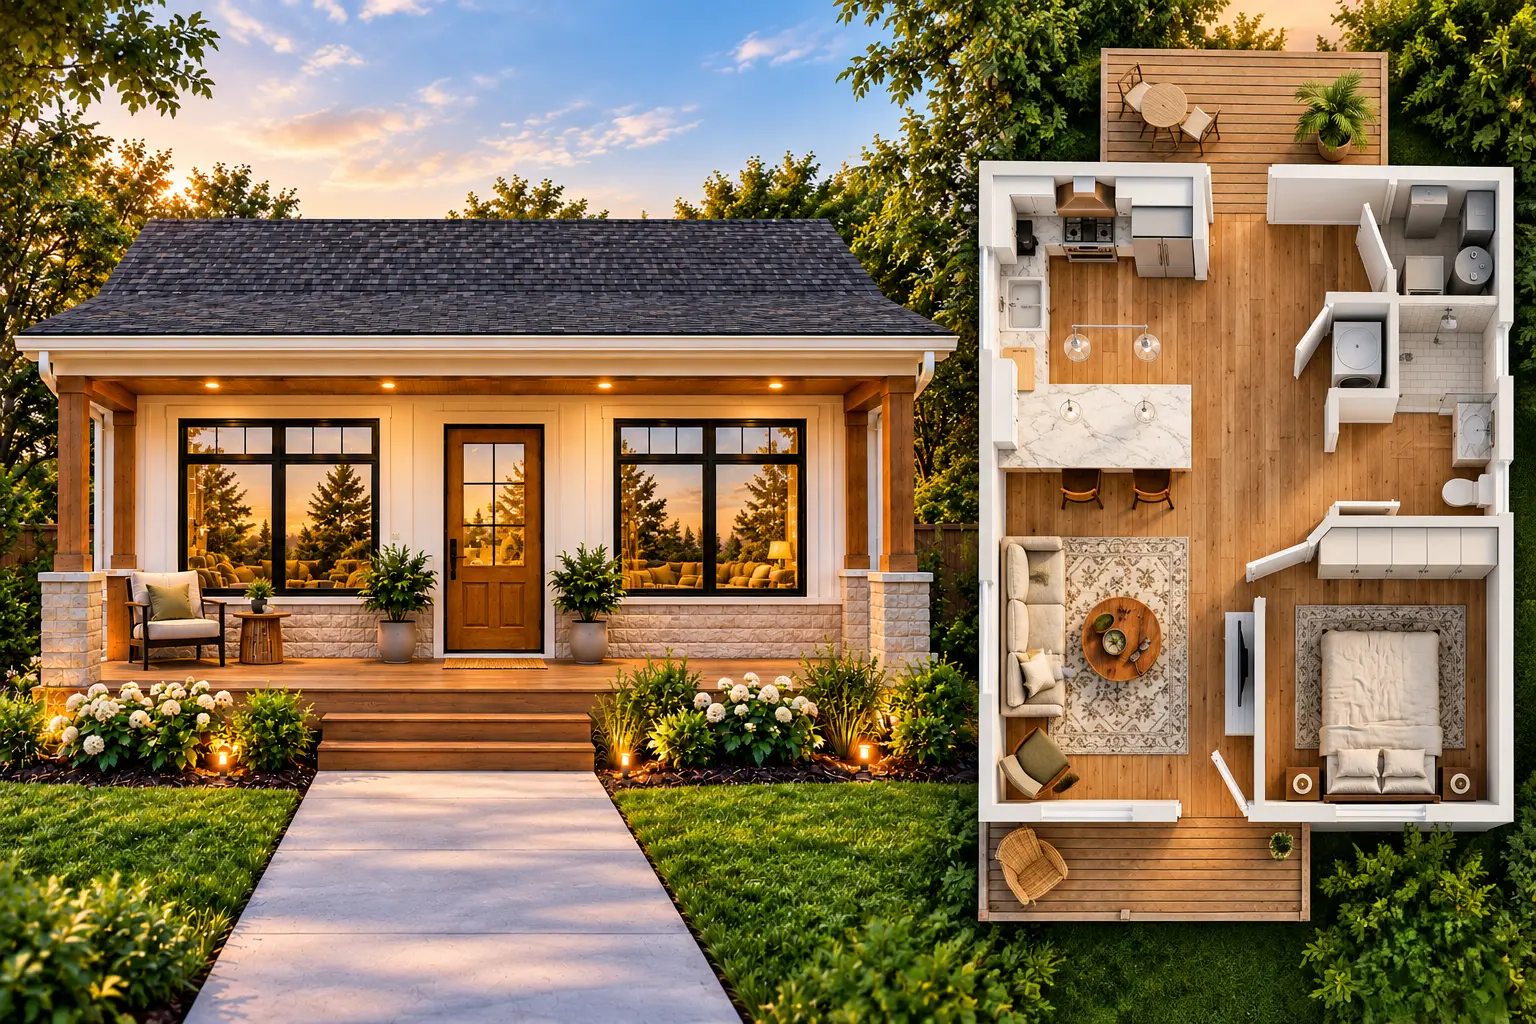
The front elevation gives this small home a modern cottage-inspired appearance. A covered front porch creates a welcoming entrance while providing a small outdoor sitting area.
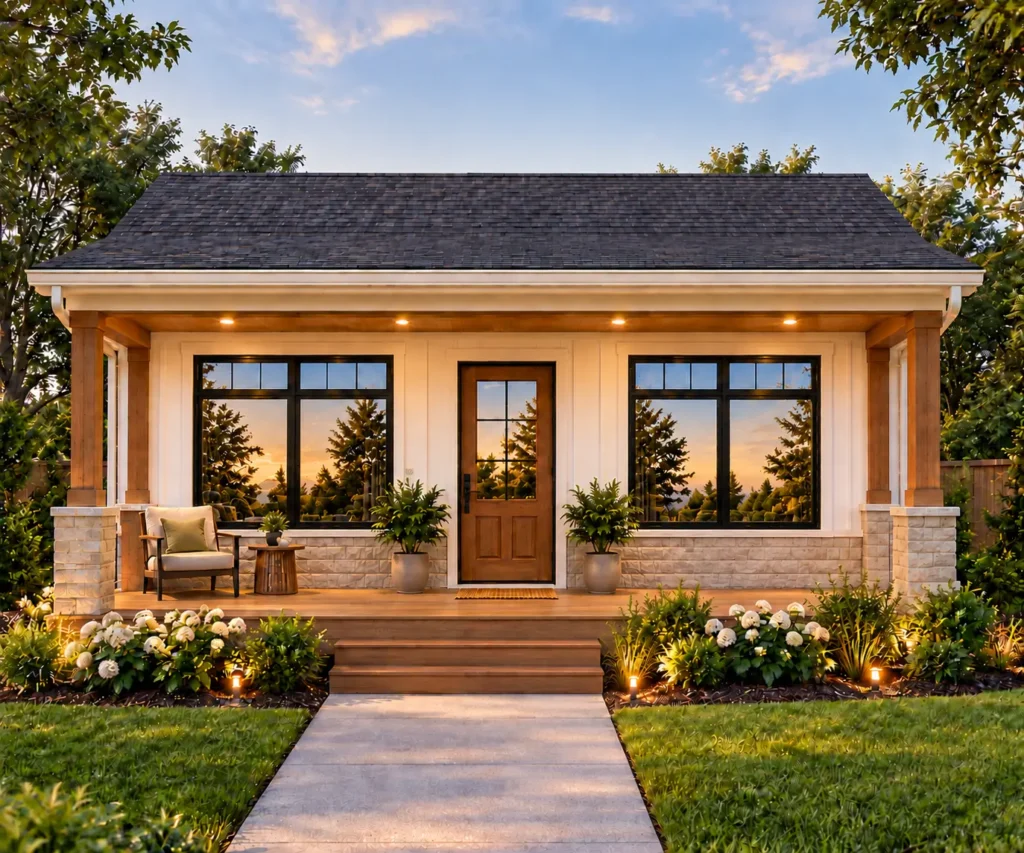
Large black-framed windows bring natural light into the living room and give the exterior a contemporary look. The combination of light-colored siding, natural wood columns, stone accents, dark roofing, and landscaping creates a warm residential appearance.
The front porch is approximately 11′-6″ wide and 3′ deep.
At the rear, the plan includes a 10′ × 4′ deck, providing additional outdoor space connected to the main living area.
3D Floor Plan
The 3D floor plan makes it easier to understand how the spaces are arranged.
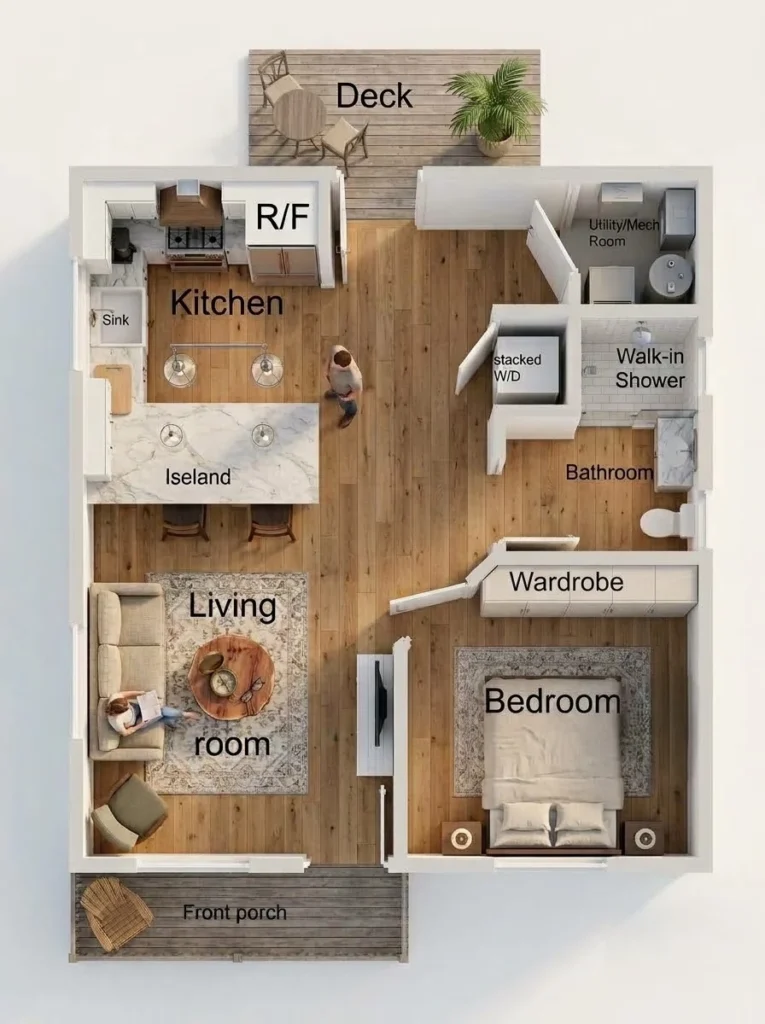
The open-concept kitchen and living room occupy much of the left side of the home. The kitchen includes an island, sink, stove, and refrigerator/freezer. The island provides additional countertop space and can also be used for casual meals.
The living room is positioned toward the front of the home and connects directly to the kitchen. Keeping these areas open helps make the small interior feel more spacious.
The 10′ × 10′ bedroom is located on the opposite side of the home, providing a separate private sleeping area.
Near the bedroom is the bathroom with a walk-in shower and toilet. A dedicated utility/mechanical room and stacked washer/dryer area are also included, making the plan more functional without requiring a separate large laundry room.
2D Floor Plan With Dimensions
The 2D floor plan shows the approximate dimensions and arrangement of each space.
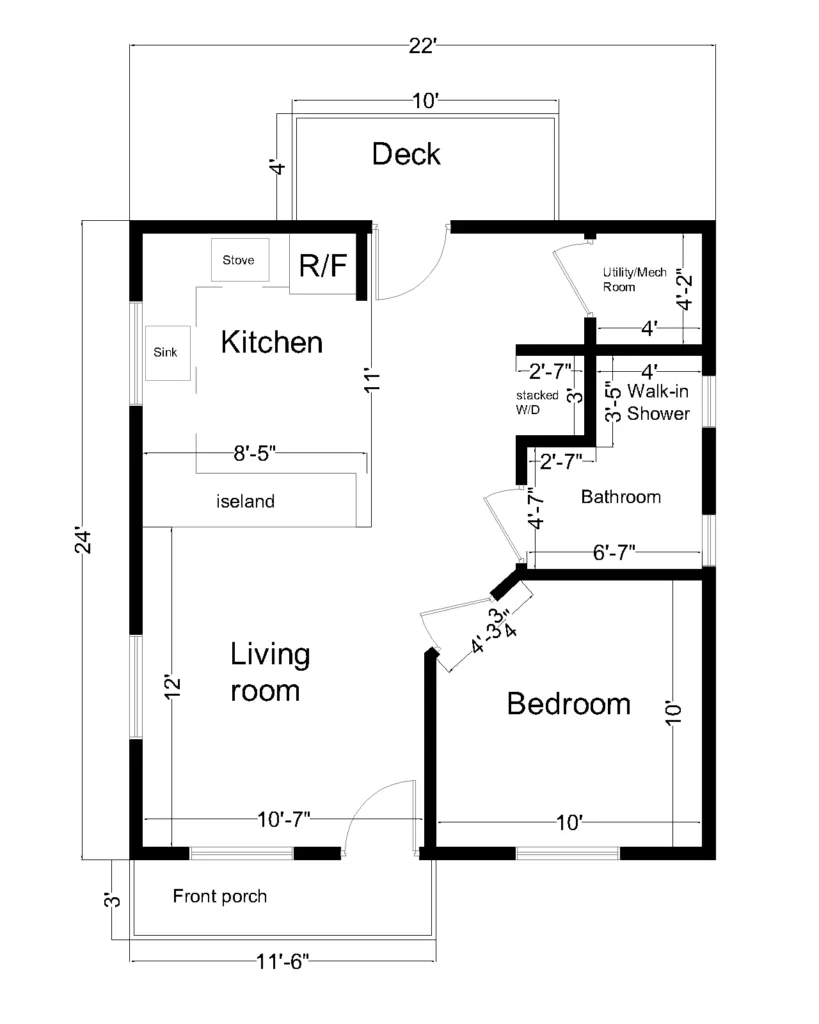
Main dimensions
- Overall footprint: approximately 22′ × 24′
- Approximate footprint area: 528 sq. ft.
- Bedroom: approximately 10′ × 10′
- Living room: approximately 10′-7″ × 12′
- Kitchen island: approximately 8′-5″ long
- Walk-in shower: approximately 4′ × 3′-5″
- Bathroom width: approximately 6′-7″
- Utility/mechanical room: approximately 4′ × 4′-2″
- Rear deck: approximately 10′ × 4′
- Front porch: approximately 11′-6″ × 3′
The plan also provides a dedicated space for a stacked washer and dryer, helping maximize the usable floor area.
These measurements make the design useful as inspiration for people searching for 500 sq ft house plans with dimensions, 1 bedroom house plans with measurements, and small home floor plans.
Actual construction dimensions should be verified by a qualified architect, residential designer, or builder because wall thickness, structural requirements, building codes, and construction methods can change the final dimensions.
Efficient Open-Concept Layout
One of the main features of this small house plan is its open layout.
Instead of separating the kitchen, dining and living areas with multiple walls, the design combines the main living spaces into one connected area.
This approach can make a small home feel more open and flexible.
The kitchen island provides a natural transition between the kitchen and living room while offering additional workspace and seating.
The bedroom remains separated from the main living area, giving the home a more traditional residential layout than a studio apartment.
Bathroom, Laundry and Utility Space
The bathroom is compact but includes the essential fixtures for everyday use.
A walk-in shower is positioned beside the bathroom area, while the toilet and other bathroom fixtures are arranged within the available space.
The nearby utility/mechanical room provides dedicated space for home equipment. The plan also includes a stacked washer and dryer, which is particularly useful in a small house where a separate laundry room would take up valuable floor area.
Keeping the bathroom, laundry and mechanical spaces close together can also help create an efficient service area for the home, although final plumbing and mechanical layouts should be designed according to local requirements.
Estimated Cost to Build
Construction costs for a small home vary significantly across the United States. Labor rates, location, foundation type, materials, site conditions, permits, utility connections and interior finishes can all affect the final price.
As a broad planning reference, construction costs for new homes can commonly fall within the $180–$280+ per square foot range depending on the market and specifications.
At 528 square feet, that would produce a simple mathematical range of approximately:
| Construction Rate | Approximate Cost |
|---|---|
| $180/sq. ft. | $95,040 |
| $200/sq. ft. | $105,600 |
| $225/sq. ft. | $118,800 |
| $250/sq. ft. | $132,000 |
| $280/sq. ft. | $147,840 |
However, small homes do not necessarily cost proportionally less per square foot. Fixed expenses such as permits, site preparation, foundation work, utility connections, design and contractor mobilization can represent a larger percentage of the total project cost.
For that reason, a rough $100,000–$175,000+ construction budget could be used only as an initial planning range for some U.S. locations. It is not a construction quote and does not include land or every potential site expense.
A local builder should provide the actual estimate based on the property and final construction drawings.
Who Is This House Plan For?
This compact 1 bedroom house plan can suit several types of homeowners.
Couples and Singles
The private bedroom, open kitchen and living room, bathroom and laundry facilities provide the basic functions needed for comfortable everyday living.
Downsizers
For homeowners who want less maintenance and don’t need multiple bedrooms, a compact single-story home can provide the essential spaces without a large footprint.
Guest House
Depending on local zoning and building regulations, a plan of this size could potentially work as a guest house.
Vacation Home
The front porch and rear deck provide additional outdoor living space, making the layout suitable as inspiration for a small vacation or weekend home.
ADU or Backyard Cottage
In areas where local regulations permit accessory dwelling units, this type of compact layout could also be considered as inspiration for an ADU or backyard cottage. Zoning, setbacks, parking, utility and building-code requirements must be checked locally.
Final Thoughts
This 528 sq ft 1 bedroom house plan shows how a compact footprint can still include many of the spaces homeowners expect from a traditional home.
The design includes an open-concept kitchen and living room, kitchen island, private bedroom, bathroom with walk-in shower, stacked laundry, utility/mechanical room, front porch and rear deck.
The 2D floor plan with measurements helps explain the dimensions and room arrangement, while the 3D floor plan makes the overall layout easier to visualize. The front elevation demonstrates how architectural details and landscaping can give a small home a welcoming appearance.
For anyone researching 500 sq ft house plans, 1 bedroom house plans, small house plans, small home floor plans, affordable house plans, or 500 sq ft house plans with dimensions, this design can serve as a useful starting point for inspiration.
Note: This is a conceptual house-plan presentation. Before construction, have the design reviewed and adapted by qualified professionals for your specific site, local zoning requirements, structural requirements, building codes and permit requirements.