Affordable 33×34 ft 1 Bedroom House Plan With Porch & Patio
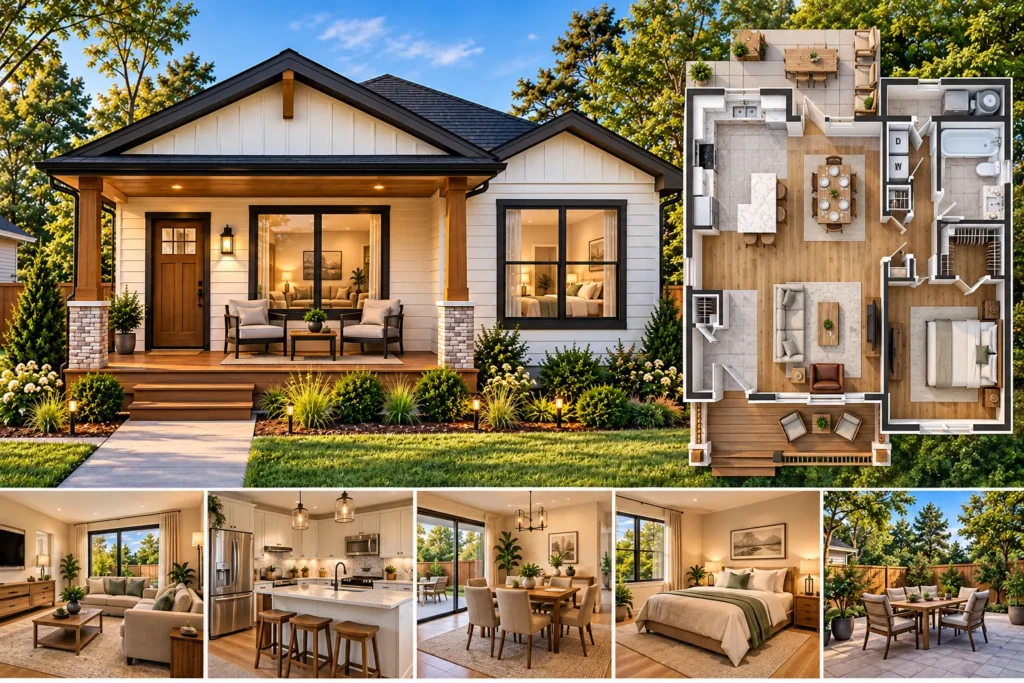
Table of Contents
This 1 bedroom house plan is a compact single-story home designed around an open and efficient layout. The plan has an overall footprint of approximately 33 feet wide by 34 feet deep, or about 1,122 sq. ft. of gross footprint when measured across the full dimensioned area; however, the covered front porch and rear patio are outdoor spaces, so the enclosed living area is smaller. The home includes one primary bedroom, one full bathroom, an open kitchen, dining and living area, laundry, mechanical/HVAC space, linen storage, a walk-in closet, covered front porch, and rear patio. The combination makes this design relevant for singles, couples, first-time homeowners, retirees and downsizers looking for a manageable small house plan in the U.S.
Front Elevation
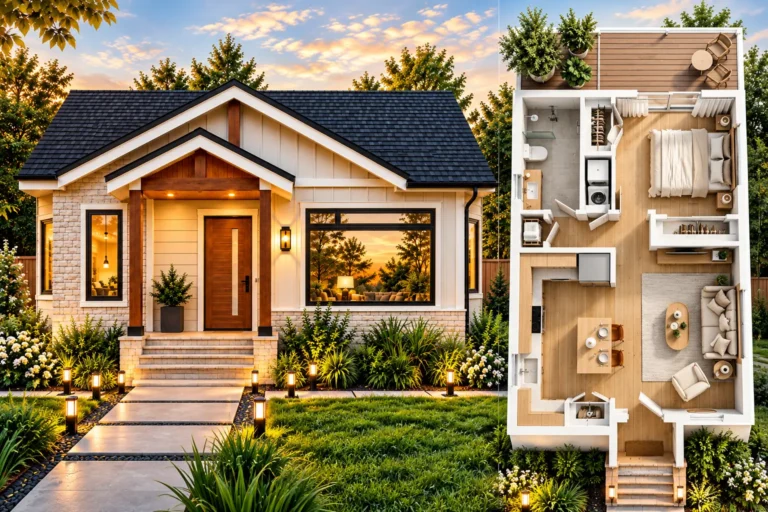
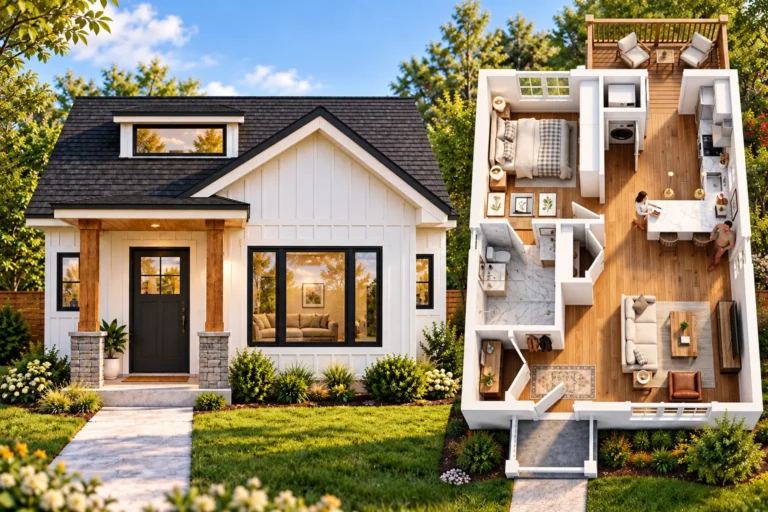
The front elevation uses a clean modern farmhouse approach with a simple gable roof configuration, horizontal light-colored siding, dark roof shingles and contrasting dark trim.
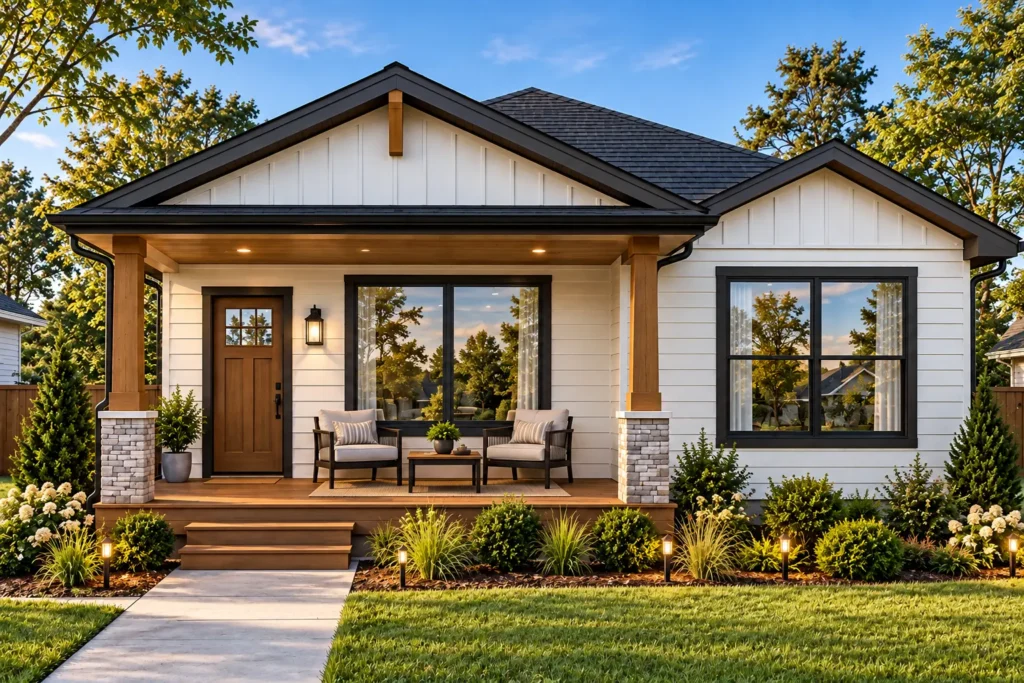
A wide covered front porch extends across much of the front living area. Wood-finished porch columns sit on masonry-style bases, giving the entry a combination of natural wood and stone-like textures. The porch also provides space for outdoor seating and creates a sheltered transition between the yard and interior.
The front entry door is positioned on the left side of the main porch area. Large black-framed windows are used across the front facade, including a wide window opening near the living area and another larger window serving the bedroom side of the house. The reflective glazing shown in the elevation provides a contemporary appearance while allowing the exterior materials to remain visually simple.
The landscaped front yard includes lawn, shrubs, ornamental grasses and small trees, creating a finished residential setting around the compact home.
3D Floor Plan
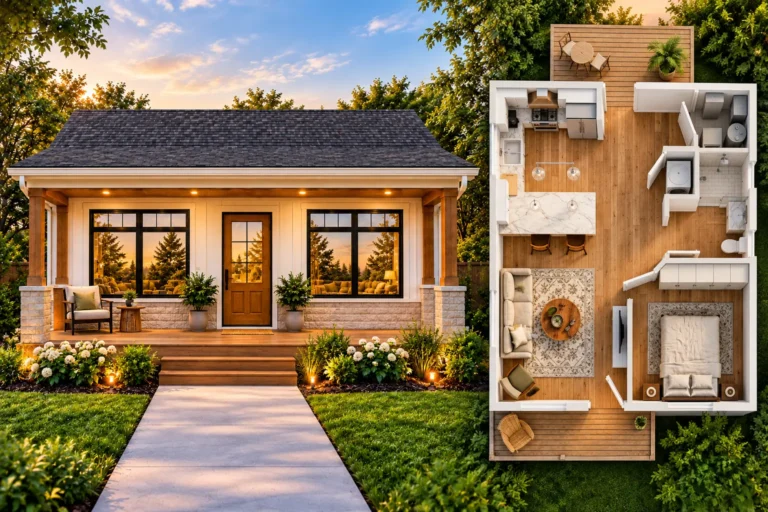
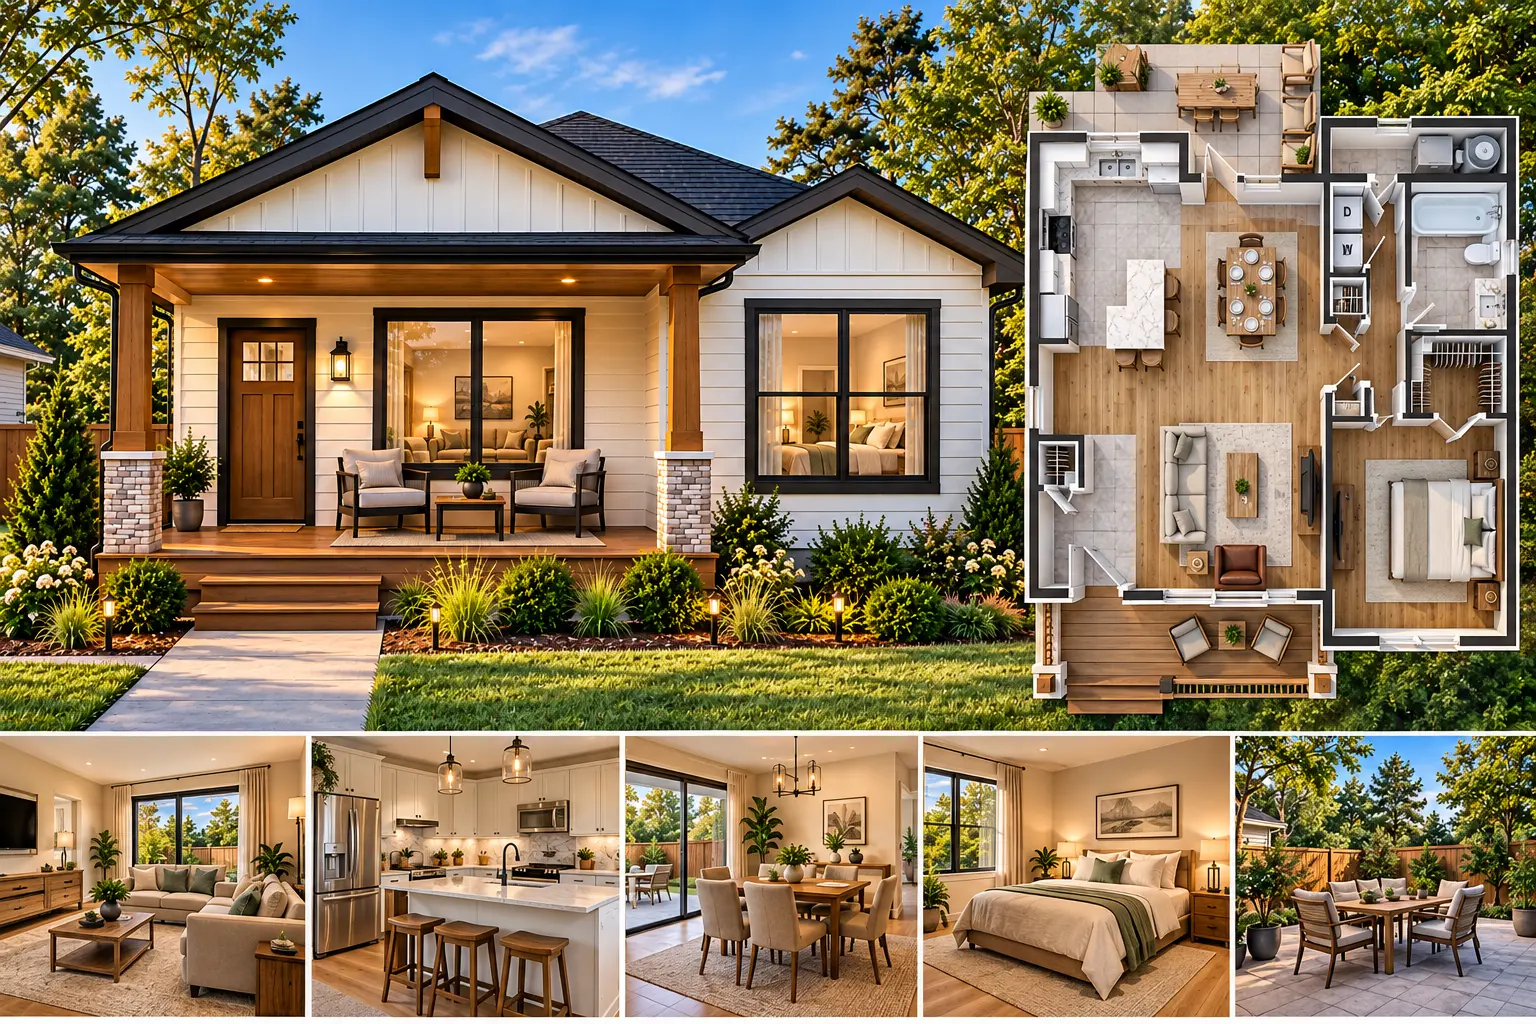
The 3D floor plan shows how the home uses a relatively compact footprint while keeping the main living spaces connected.
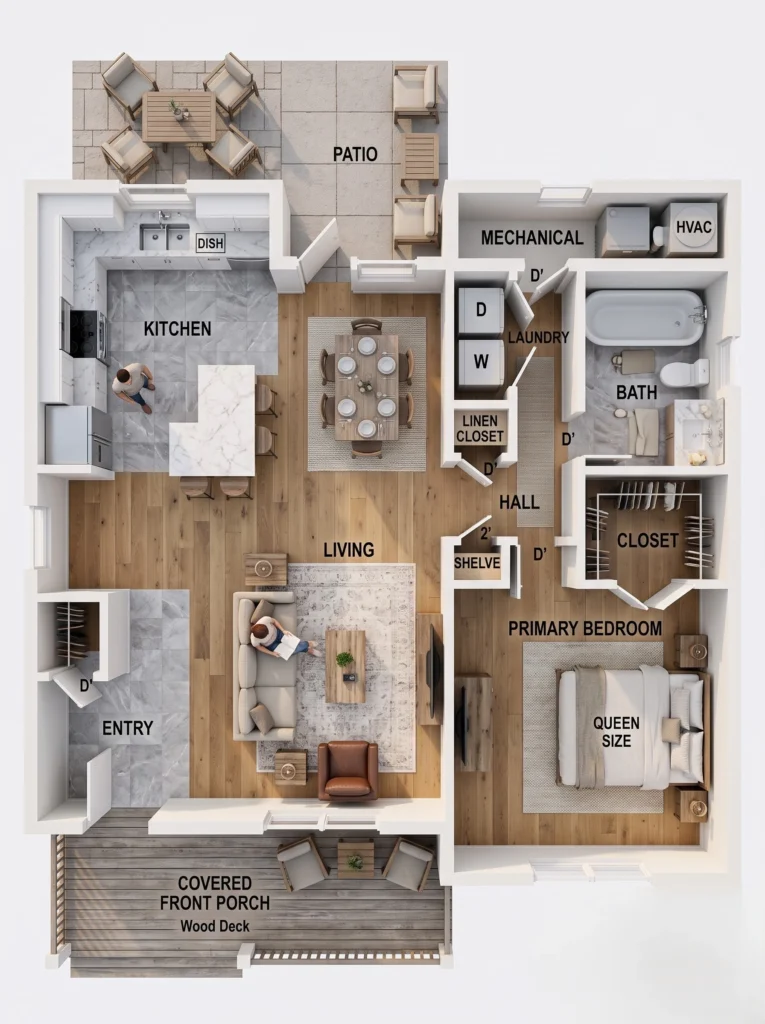
The kitchen occupies the upper-left portion of the plan and uses an L-shaped arrangement with an island/peninsula and seating. It connects directly to the dining area, creating an open kitchen and dining zone rather than separating the rooms with walls.
The dining area sits near the center of the home and flows naturally into the living room. The living room occupies the central portion of the plan and has enough space for a sofa, lounge chair and coffee table.
The primary bedroom is positioned on the right side of the home, separated from the main living area for greater privacy. It includes a queen-size bed arrangement and a dedicated walk-in closet.
Near the bedroom are the full bathroom, laundry area, linen closet and mechanical room. Keeping these service spaces together creates a practical utility zone and helps keep the main living areas uncluttered.
The plan also provides two outdoor areas: a covered front porch and a rear patio connected near the kitchen/dining area.
2D Floor Plan With Dimensions
The supplied dimensioned plan shows an overall footprint of 33′-0″ × 34′-0″. The following room dimensions are shown on the plan:
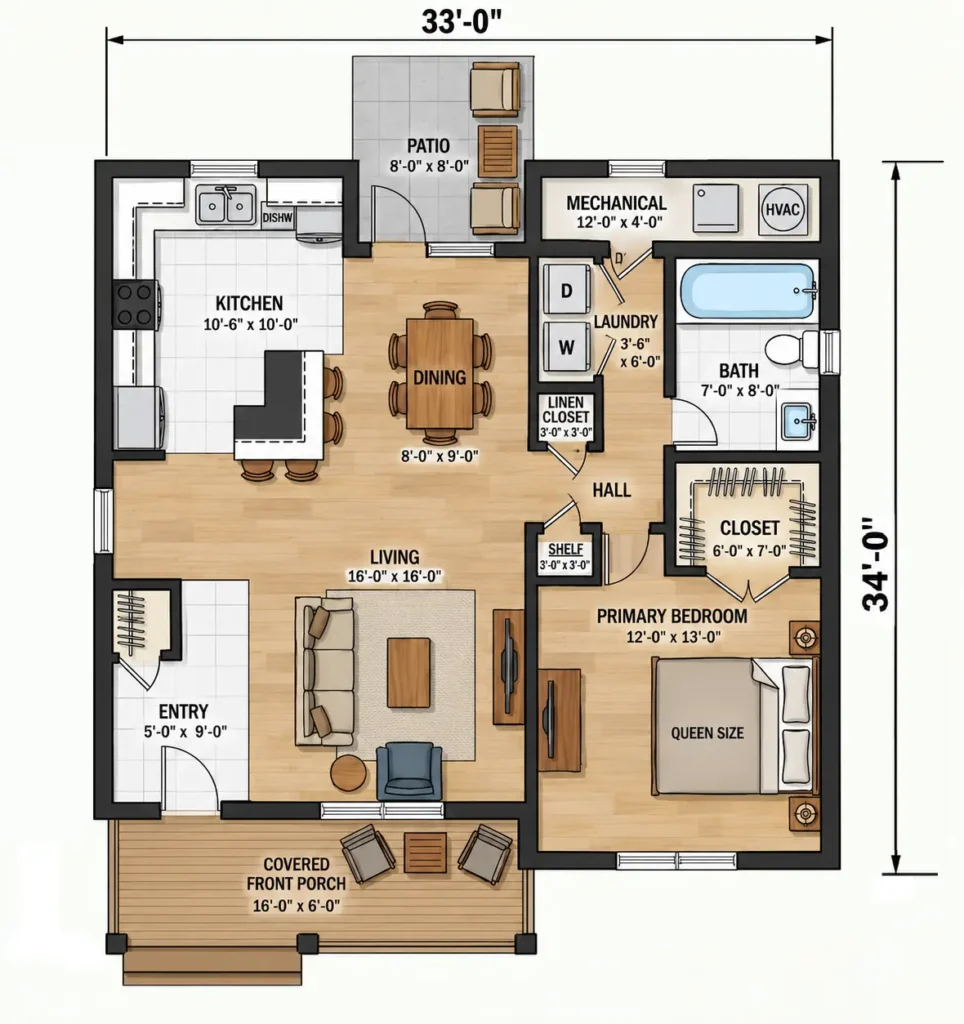
- Overall footprint: 33′-0″ × 34′-0″
- Living room: 16′-0″ × 16′-0″
- Primary bedroom: 12′-0″ × 13′-0″
- Kitchen: 10′-6″ × 10′-0″
- Dining area: 8′-0″ × 9′-0″
- Entry: 5′-0″ × 9′-0″
- Bathroom: 7′-0″ × 8′-0″
- Laundry: 3′-6″ × 6′-0″
- Mechanical room: 12′-0″ × 4′-0″
- Walk-in closet: 6′-0″ × 7′-0″
- Linen closet: 3′-0″ × 3′-0″
- Shelf/storage area: 3′-0″ × 3′-0″
- Rear patio: 8′-0″ × 8′-0″
- Covered front porch: 16′-0″ × 6′-0″
These dimensions should be treated as approximate planning dimensions from the supplied concept plan. Actual construction dimensions can change because of wall thickness, structural assemblies, framing systems, finish materials, local building codes and construction methods.
Key Features of the Plan
Open-Concept Living
The kitchen, dining and living areas form one connected central living zone. This arrangement makes the compact home feel more connected and provides flexibility for everyday activities.
Private Primary Bedroom
The primary bedroom is located on the right side of the home rather than directly opening into the main living space. The adjoining walk-in closet provides additional storage.
Dedicated Laundry and Mechanical Space
Instead of combining utilities with the bathroom or kitchen, the plan provides a separate laundry area and mechanical/HVAC room. This is useful for keeping household equipment organized.
Outdoor Living
The covered front porch adds approximately 96 sq. ft. of outdoor space based on the shown dimensions, while the rear patio provides another small outdoor sitting area.
Practical Storage
The design includes a walk-in bedroom closet, linen closet and additional shelf/storage area, giving the compact home several dedicated storage locations.
Single-Story Layout
All major living spaces are located on one level, making the concept relevant to people who prefer a single-story house plan, including couples and downsizers.
Estimated Cost to Build
Construction costs for a house this size can vary substantially across the United States. Location, labor rates, foundation type, site preparation, utility connections, materials, permits, contractor pricing and interior finishes can all change the final budget.
For context, NAHB’s 2024 Construction Cost Survey reported an average construction cost of approximately $162 per sq. ft. for a typical new single-family home. NAHB also cautions that its national survey is not designed to provide an exact estimate for an individual home or location.
The plan’s overall dimensioned footprint is 33′ × 34′, or 1,122 sq. ft., but that figure includes outdoor areas and does not represent the conditioned living area. For a rough planning illustration, assuming approximately 900 sq. ft. of enclosed area:
| Construction Rate | Approximate Cost* |
|---|---|
| $160/sq. ft. | $144,000 |
| $200/sq. ft. | $180,000 |
| $240/sq. ft. | $216,000 |
*These are illustrative construction ranges, not contractor quotes. The approximately 900-sq.-ft. enclosed area is an estimate based on the supplied plan rather than a certified gross living-area measurement.
Current pricing conditions also matter. NAHB reported in August 2026 that residential building-material costs had increased 6.7% over the prior 12 months in its July 2026 builder survey.
The final construction budget should therefore be developed using local contractor bids and a site-specific estimate.
Who Is This House Plan For?
This design could work particularly well for singles or couples who want a compact single-story home without giving up dedicated spaces for laundry, storage and mechanical equipment.
It may also appeal to retirees and downsizers who want the convenience of a one-level layout, as well as first-time homeowners looking for a smaller home footprint.
The design could also provide inspiration for a guest house, vacation home or backyard cottage. If the design is considered for an ADU, local zoning, lot coverage, setbacks, parking, utility and building-code requirements should be checked before proceeding.
Final Thoughts
This 33×34 1 bedroom house plan combines approximately 1,122 sq. ft. of overall dimensioned footprint with a more compact enclosed living area, creating a practical single-story layout. The plan includes a 12′ × 13′ primary bedroom, 16′ × 16′ living room, open kitchen and dining area, full bathroom, laundry, mechanical room, walk-in closet, covered front porch and rear patio. Its combination of private bedroom space, open living areas, storage and outdoor areas makes it useful for people researching small house plans, affordable home designs and single-story homes in the United States.
Note: This is a conceptual house-plan presentation. Before construction, the design should be reviewed and adapted by qualified professionals for the specific site, local zoning requirements, structural requirements, building codes, and permitting requirements.