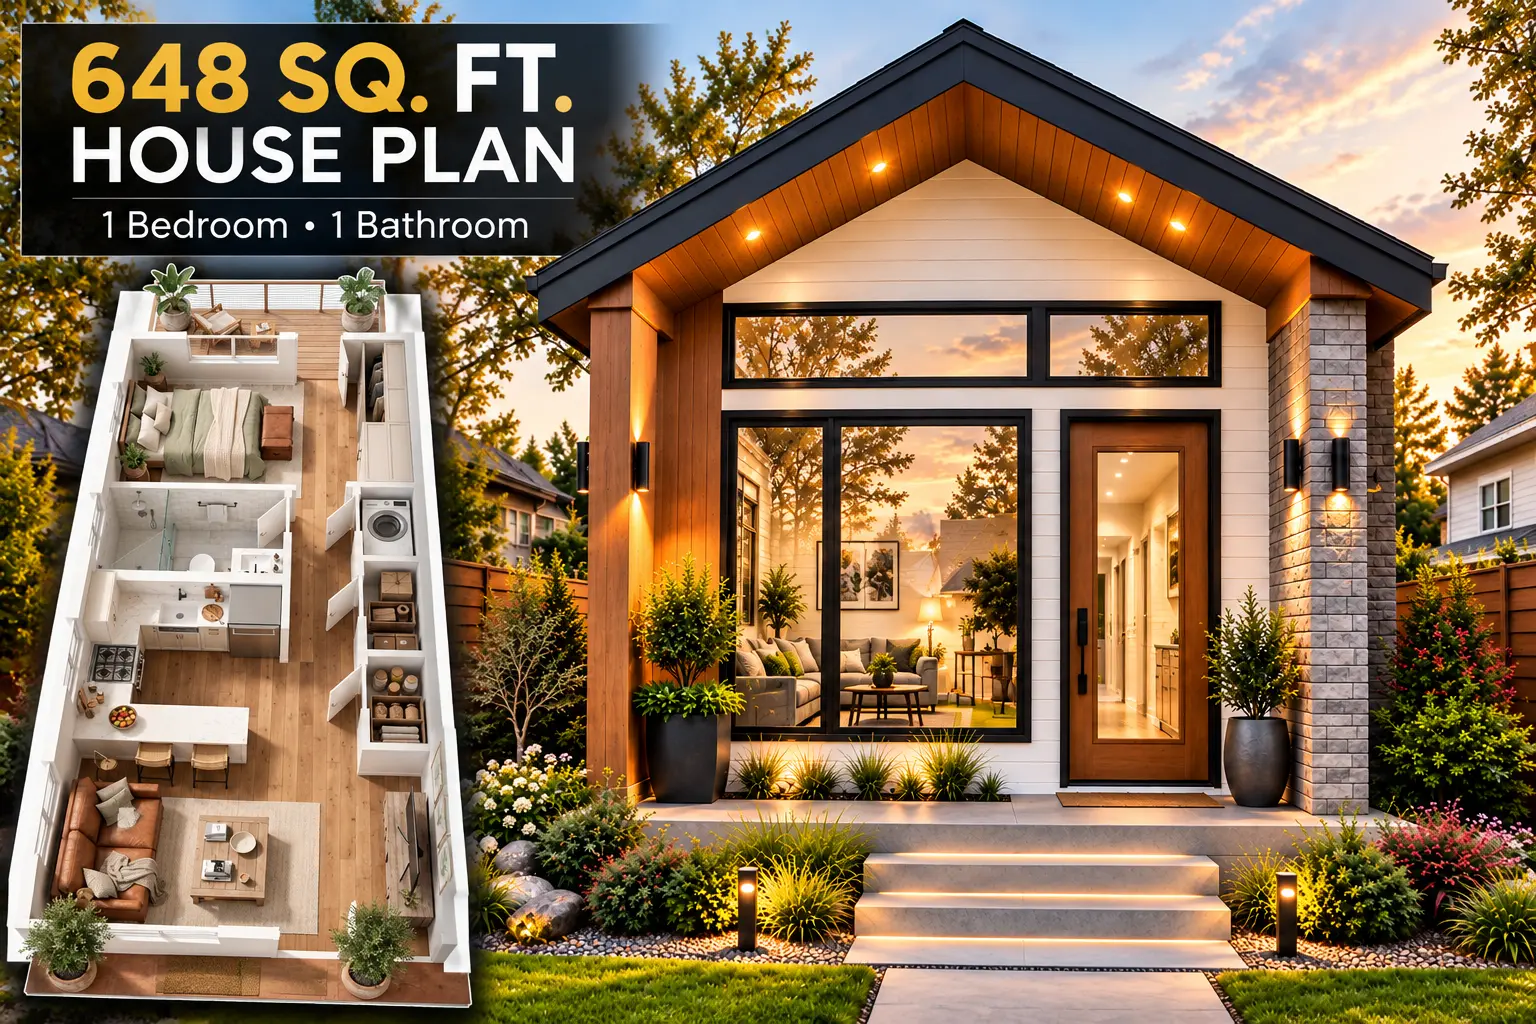
648 Sq. Ft. House Plan With 1 Bedroom and 1 Bathroom
Table of Contents
This 648 sq. ft. house plan offers a compact 1-bedroom, 1-bathroom layout designed around efficient use of space. With an overall footprint of approximately 18′ × 36′, the home combines an open living room and kitchen with a private bedroom, full bathroom, laundry area, pantry, storage, and outdoor living spaces. The single-story design is particularly suited to buyers looking for a smaller house, guest cottage, backyard home, vacation property, or downsizing-friendly residence. Large windows and glazed doors bring natural light into the interior, while the simple rectangular footprint helps keep the layout straightforward. The plan also demonstrates how a relatively small home can provide dedicated spaces for everyday living without relying on a complicated floor plan.
Front Elevation
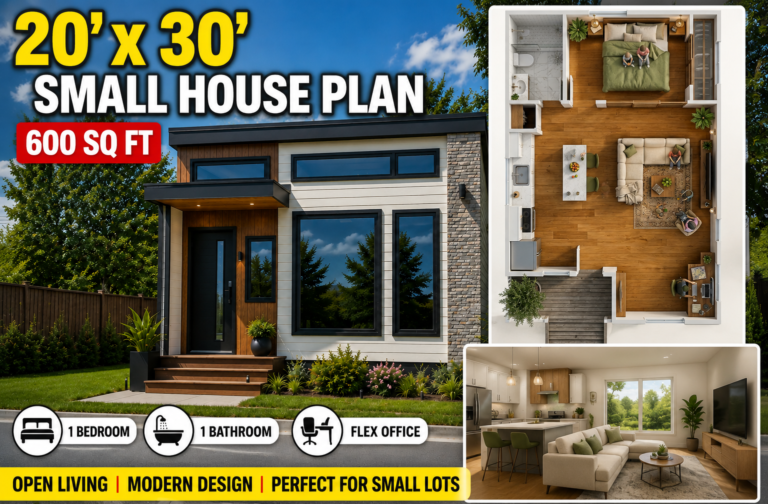
The front elevation uses a clean, contemporary cottage-inspired design with a prominent gable roof and strong horizontal and vertical material contrasts.
The roof has dark charcoal-colored trim and fascia, while the recessed gable area features warm wood-look soffit material. White horizontal siding covers the central portion of the facade, complemented by a gray stacked-stone accent column on the right side.
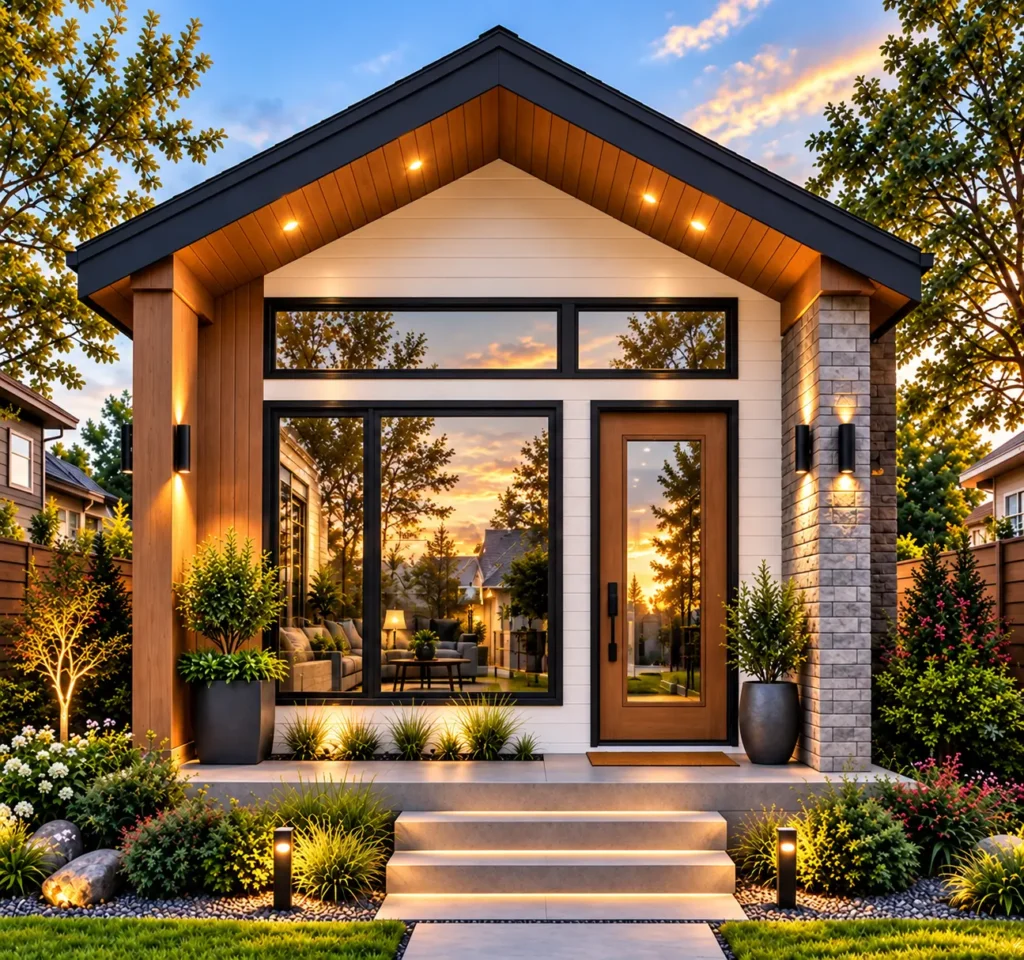
Large black-framed windows dominate the front wall. The upper horizontal windows add additional daylight while keeping the elevation visually balanced. The main entry features a wood-look door with a tall glazed panel and dark hardware.
Rather than a traditional covered front porch, the design provides a raised entry landing with several broad steps leading to the walkway. Integrated step lighting and exterior wall sconces provide illumination around the entrance.
Landscaping includes planted beds, ornamental grasses, shrubs, small trees, decorative stone, planters, and pathway lighting. Together, these elements give the compact house a finished residential appearance without relying on a large footprint.
3D Floor Plan
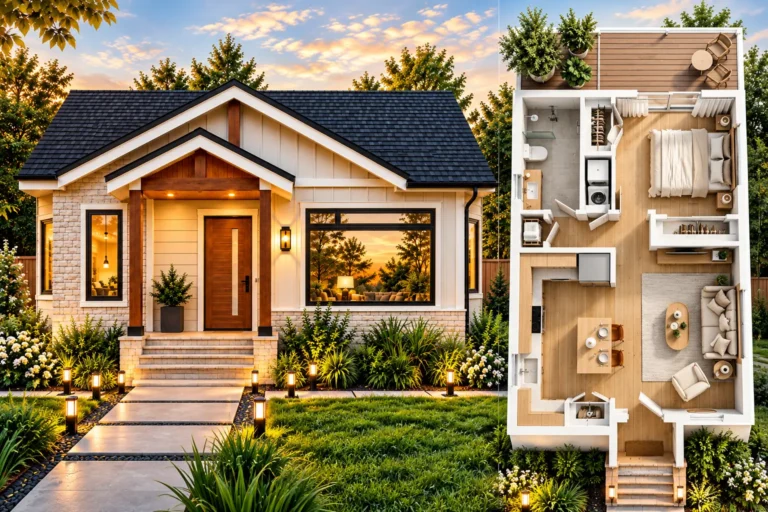
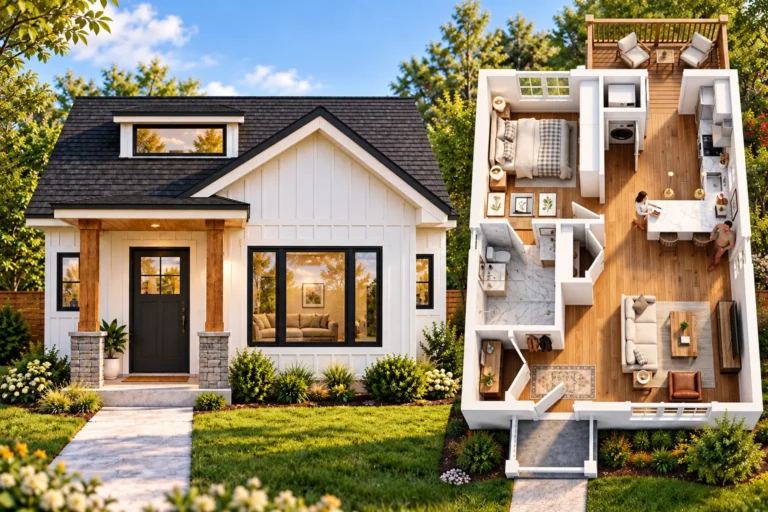
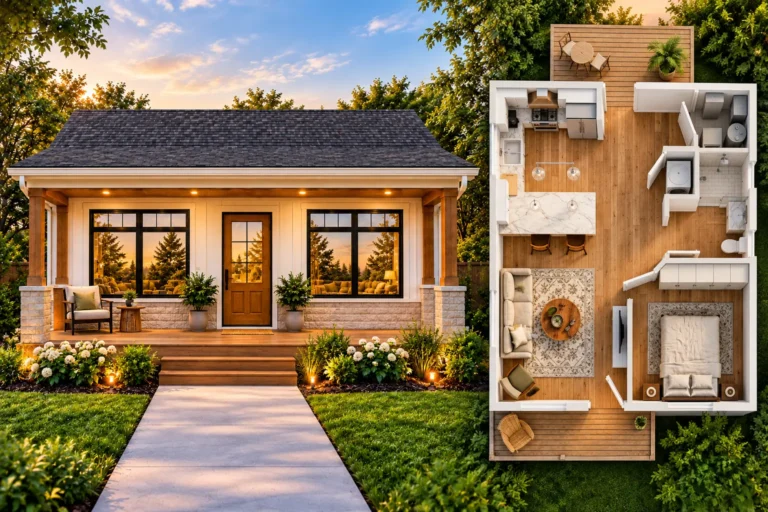
The 3D floor plan shows a highly efficient one-bedroom house layout arranged along a simple rectangular footprint.
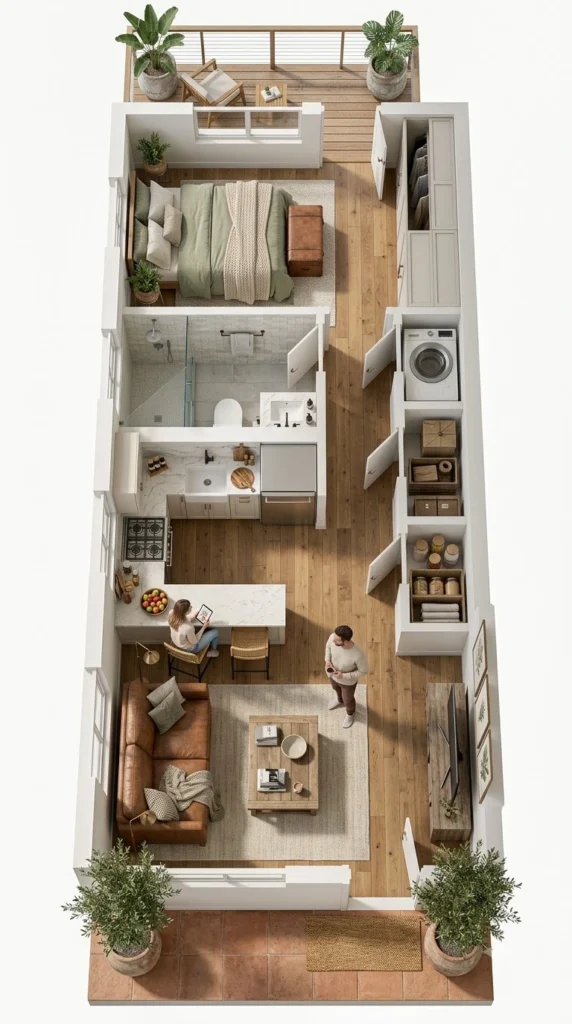
At the front of the home is the living room, measuring approximately 17′ × 9′-6″ according to the supplied dimensional drawing. The room accommodates a sofa, coffee table, television area, and circulation space while remaining visually connected to the kitchen.
The kitchen sits directly behind the living room. It uses an efficient single-wall and peninsula-style arrangement with a sink, range, refrigerator, cabinetry, and countertop seating. The open relationship between the kitchen and living room eliminates the need for a separate dining room. The countertop can provide everyday eating space for one or two people.
A central circulation zone connects the living areas to the rear portion of the home. The bathroom is positioned between the kitchen and bedroom, making it conveniently accessible from the main living spaces without placing the bathroom inside the bedroom.
The bedroom occupies the rear of the home and measures approximately 14′-6″ × 9′. A dedicated wardrobe provides useful clothing storage, while the separation from the living room creates more privacy.
Several smaller support spaces improve functionality. The plan includes a 3′ × 5′-6″ laundry/W&D area, a 3′ × 4′ storage room, and a 3′ × 5′-2″ pantry. These dedicated spaces help prevent everyday household items from taking over the main living areas.
The 3D presentation also shows an outdoor deck at the bedroom end and an exterior patio/entry area at the opposite end, extending the usable space beyond the enclosed footprint.
2D Floor Plan With Dimensions
The supplied drawing provides the following dimensions:
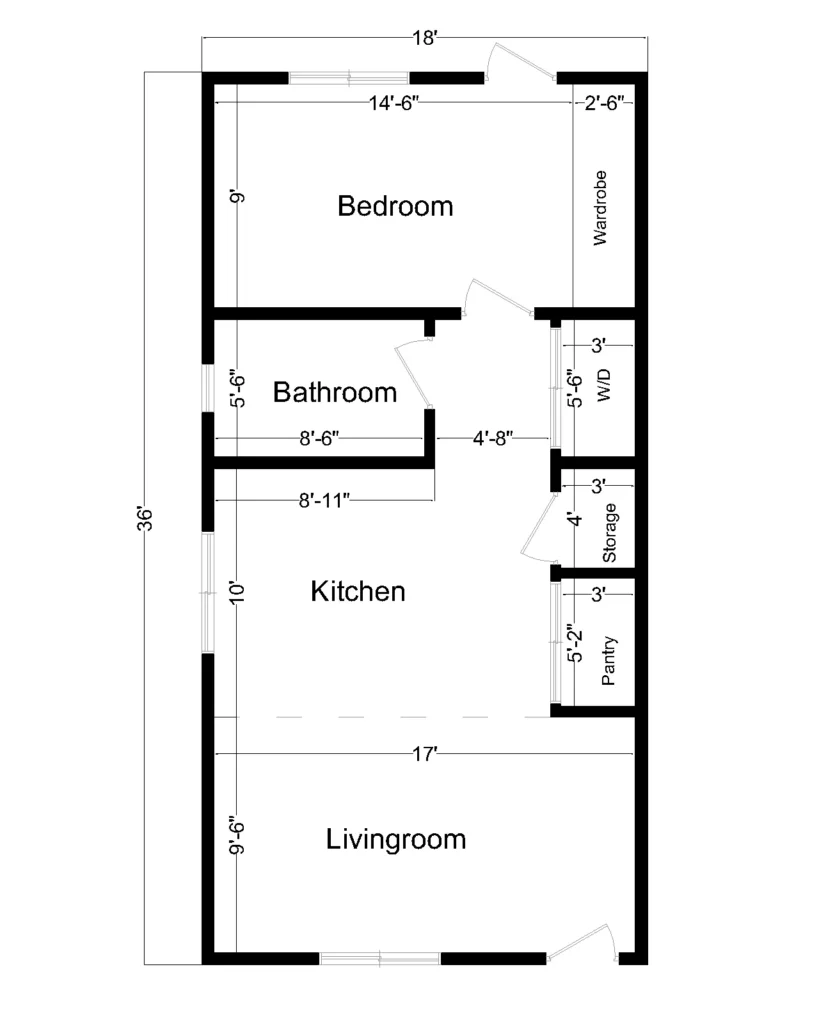
- Overall footprint: 18′ × 36′
- Living room: approximately 17′ × 9′-6″
- Bedroom: approximately 14′-6″ × 9′
- Bathroom: approximately 8′-6″ × 5′-6″
- Kitchen depth: approximately 10′
- W/D area: 3′ × 5′-6″
- Storage: 3′ × 4′
- Pantry: 3′ × 5′-2″
- Wardrobe: approximately 2′-6″ wide
- Additional circulation dimension: approximately 4′-8″ shown near the bathroom/laundry area
The 648 sq. ft. total is obtained from the supplied 18′ × 36′ overall footprint.
These dimensions should be treated as plan dimensions from the supplied drawing rather than final construction dimensions. Actual dimensions can change because of wall thickness, framing, structural assemblies, insulation, finishes, local code requirements, and construction methods.
Key Features of the Plan
This small house plan focuses on practical space planning rather than unnecessary rooms.
The main features include:
- 1 bedroom and 1 bathroom in a compact single-story arrangement
- Open connection between the living room and kitchen
- Kitchen peninsula with seating
- Dedicated pantry and storage
- Separate washer/dryer area
- Private bedroom with wardrobe storage
- Bathroom with a walk-in shower visible in the 3D floor plan
- Large front glazing for natural light
- Outdoor deck and front entry/patio areas
- Simple 18′ × 36′ rectangular footprint
The layout is especially efficient because circulation space is kept relatively compact while storage and laundry are given dedicated locations.
Estimated Cost to Build
Construction costs for a 648 sq. ft. home can vary substantially by location and project specifications. HomeGuide’s current construction guide places basic builder-grade home construction at approximately $180–$280 per sq. ft., while noting that location, materials, design, and project conditions can cause significant variation.
Using those rates only as a broad planning reference, the arithmetic for a 648 sq. ft. home is:
| Construction Rate | Approximate Cost |
|---|---|
| $180/sq. ft. | $116,640 |
| $230/sq. ft. | $149,040 |
| $280/sq. ft. | $181,440 |
These figures are not contractor quotes or guaranteed construction prices. Small homes can also have relatively high per-square-foot costs because fixed expenses such as kitchens, bathrooms, HVAC, electrical service, permitting, and site work are spread across fewer square feet.
NAHB emphasizes that construction costs vary by location, labor, materials, site conditions, and other project-specific factors, and its national survey results are not intended to estimate a particular house in a particular location.
Your actual budget may also need to account for the foundation, excavation, utility connections, permits, surveys, engineering, interior finishes, appliances, landscaping, and contractor overhead.
Who Is This House Plan For?
This 1-bedroom house plan can work well for several small-home applications. Its compact footprint makes it relevant to singles and couples who want a smaller primary residence, as well as retirees or downsizers seeking a manageable single-story home.
The plan could also be considered for a guest house, backyard cottage, vacation home, or rental property where a full-size house would be unnecessary. Its dedicated kitchen, bathroom, bedroom, laundry, pantry, and storage areas make it more functional than a studio-style layout.
For use as an ADU, however, the property must be checked against the applicable local zoning rules, setbacks, parking requirements, utility provisions, occupancy rules, and building regulations. Requirements differ considerably between jurisdictions.
Final Thoughts
This 648 sq. ft. house plan demonstrates how an 18′ × 36′ footprint can accommodate a comfortable one-bedroom, one-bathroom home. The open living and kitchen arrangement keeps the central portion of the home connected, while the private bedroom, bathroom, pantry, laundry, wardrobe, and storage areas provide useful everyday functionality. Large glazed openings and outdoor spaces add to the sense of openness without increasing the enclosed floor area. For people researching 648 sq. ft. house plans, small homes, guest cottages, or downsizing-friendly layouts, this design provides a useful example of compact residential planning.
Note: This is a conceptual house-plan presentation. Before construction, the design should be reviewed and adapted by qualified professionals for the specific site, local zoning requirements, structural requirements, building codes, and permitting requirements.