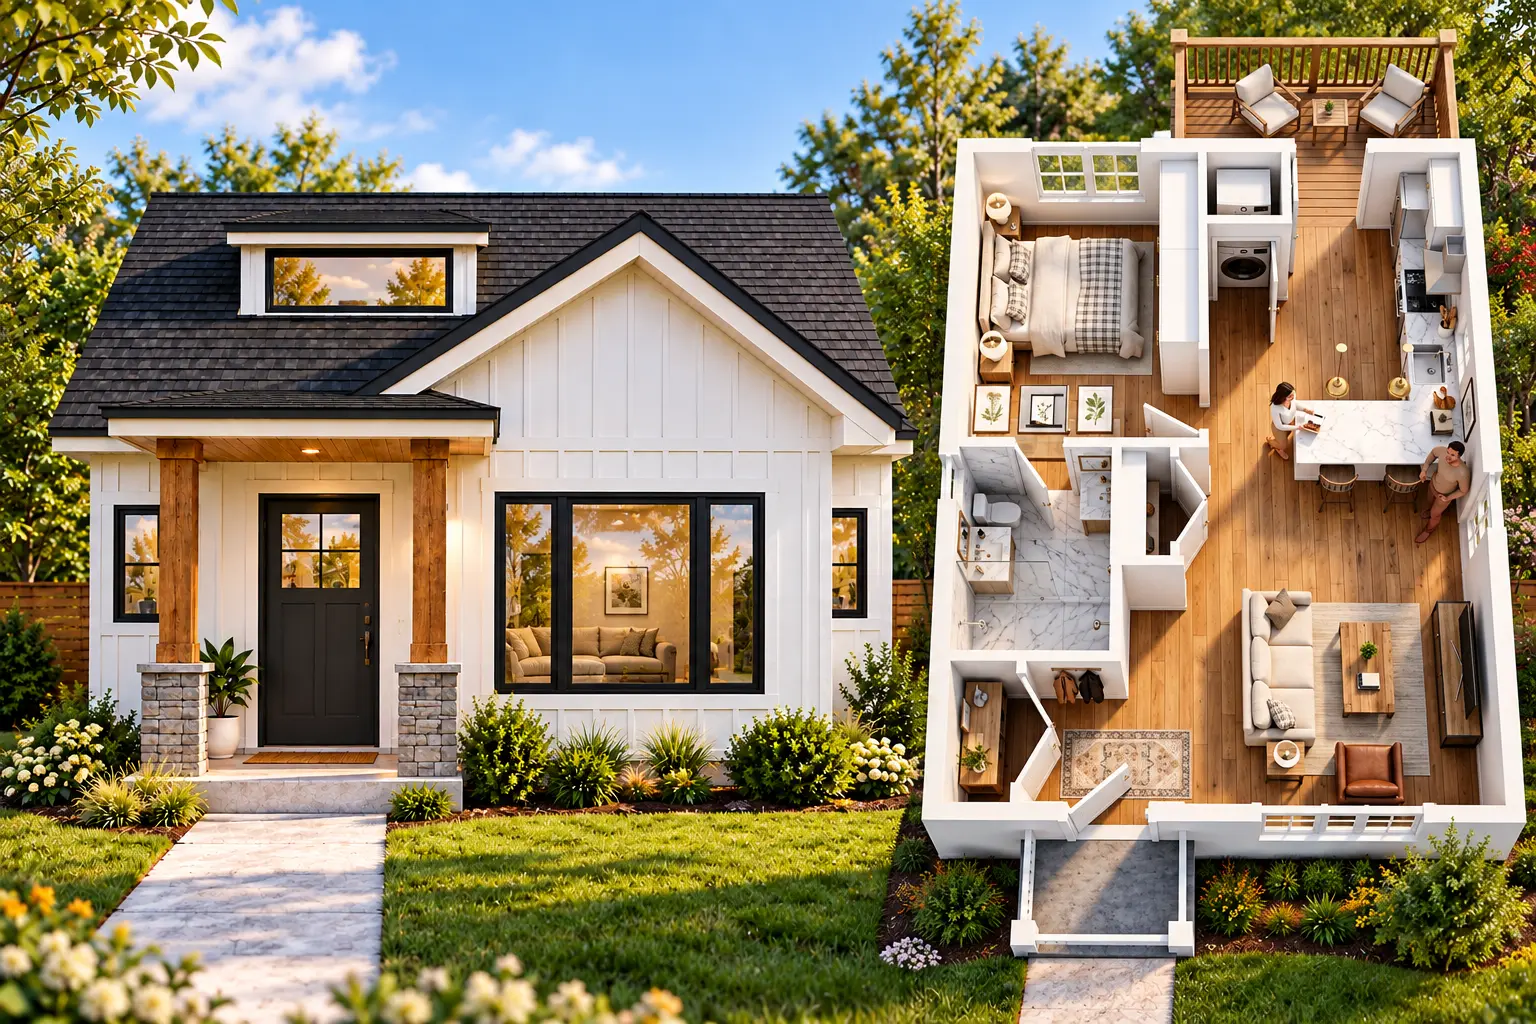
583 Sq. Ft. 1-Bedroom Affordable House Plan With Covered Porch and Rear Deck
Table of Contents
This 583 sq. ft. 1-bedroom house plan is designed for homeowners who want a compact footprint without giving up the essential spaces of a comfortable home. The single-story layout measures approximately 22 feet wide by 26 feet 6 inches deep, excluding the covered front porch and rear deck. It includes one bedroom, one bathroom, an open kitchen and living room, laundry, storage, a coat closet, and outdoor living areas. The design could suit a single homeowner, couple, downsizer, guest-house project, vacation property, or potentially an ADU where local regulations allow. With its efficient circulation and straightforward footprint, this small home plan provides a practical starting point for researching compact U.S. housing options.
Front Elevation
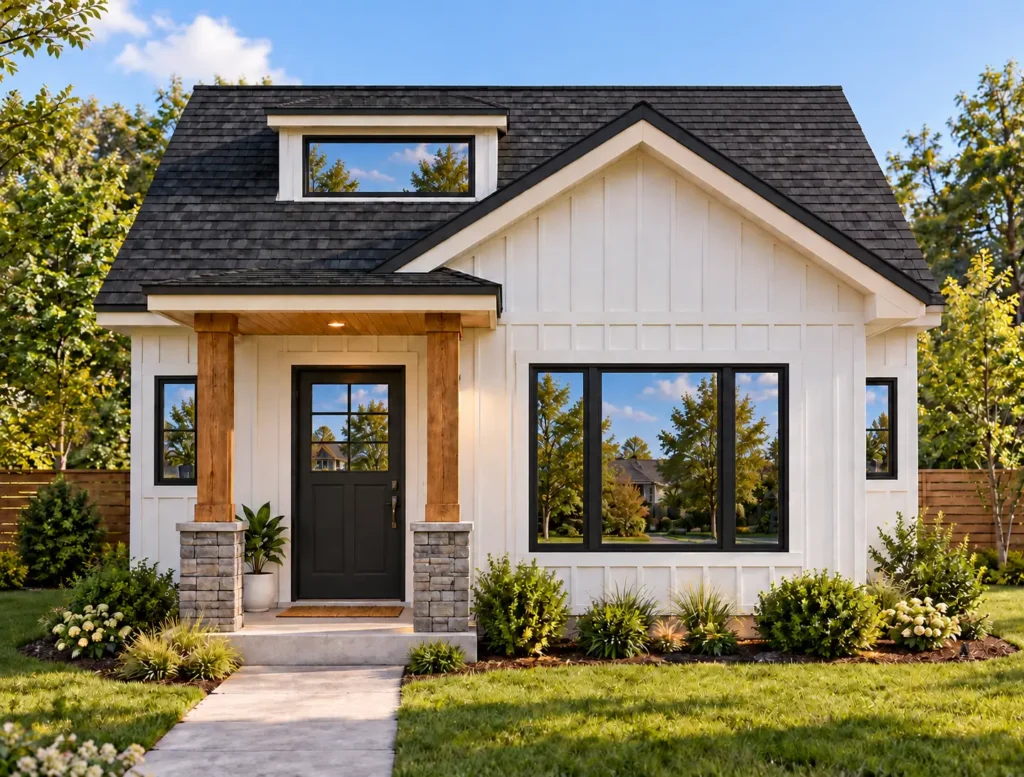
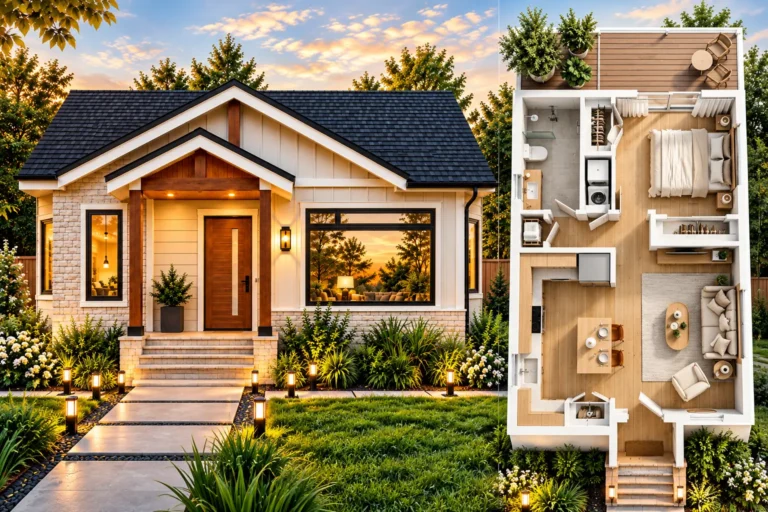
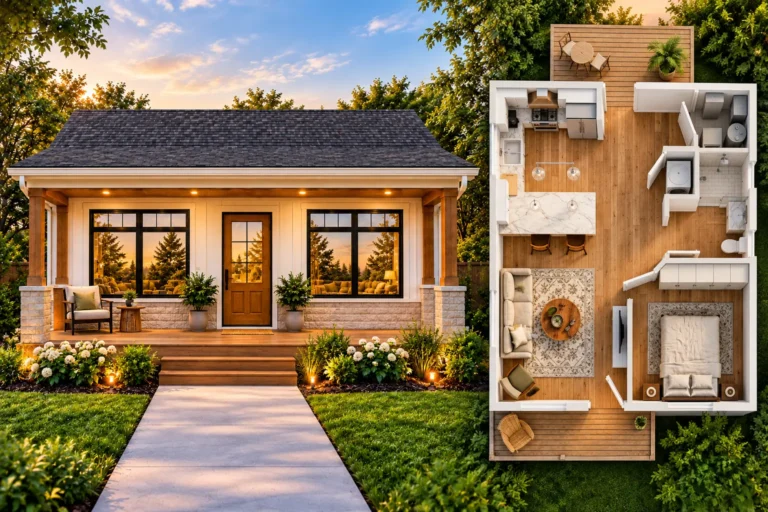
The front elevation presents a compact modern farmhouse-style home with a simple, recognizable residential form. The exterior uses light-colored siding combined with dark roofing and black-framed windows, creating a clean contrast.
The main roof is a broad dark shingle roof with a front-facing gable over the primary portion of the home. A dormer-style window is visible toward the left side of the roof, adding visual interest and bringing additional natural light into the upper roof area.
The covered front porch extends across the entry portion of the facade. Wood-toned porch columns sit on masonry-style bases, adding warmth to the otherwise light exterior. The dark front door provides another strong contrast against the siding.
Large front-facing windows bring substantial glazing to the living area. The reflective glass in the rendering also creates a connection with the surrounding landscape.
The landscaping shown includes a lawn, planting beds, shrubs, and a simple walkway leading to the covered entry. Together, these elements give the compact home a residential appearance without making the facade unnecessarily complicated.
3D Floor Plan
The 3D floor plan makes the compact layout easier to understand.
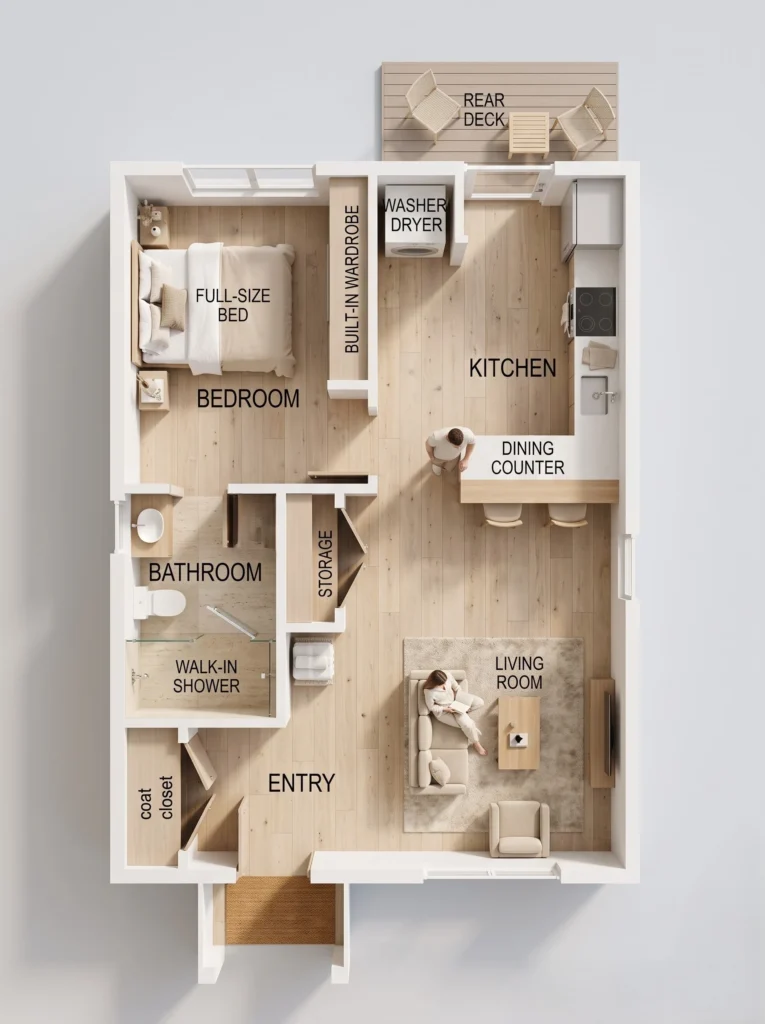
At the front of the home is the living room, which occupies a large portion of the right side of the floor plan. Its open arrangement allows the living area to connect directly with the kitchen rather than separating the two spaces with a full wall.
The kitchen is positioned toward the rear-right portion of the home. It includes a long run of cabinetry and appliances along the wall, along with a central island. The island provides additional countertop space and seating while helping separate the kitchen from the living room.
A dedicated laundry area is located near the rear of the kitchen. Keeping laundry close to the kitchen helps consolidate plumbing and utility functions into a relatively compact portion of the home.
The bedroom is located at the rear-left side. The bedroom is separated from the main living area, providing a greater degree of privacy than a studio-style layout.
The bathroom is positioned between the bedroom and front portion of the home. The plan includes a separate shower area, while a small storage area and coat closet are located nearby.
At the rear, a 6-foot-deep deck provides outdoor living space directly adjacent to the kitchen area. This creates an additional place for outdoor seating, dining, or relaxing.
Overall, the layout uses a simple circulation pattern and avoids excessive hallways, which helps make the 583-square-foot footprint more efficient.
2D Floor Plan With Dimensions
The supplied dimensioned floor plan provides the following measurements:
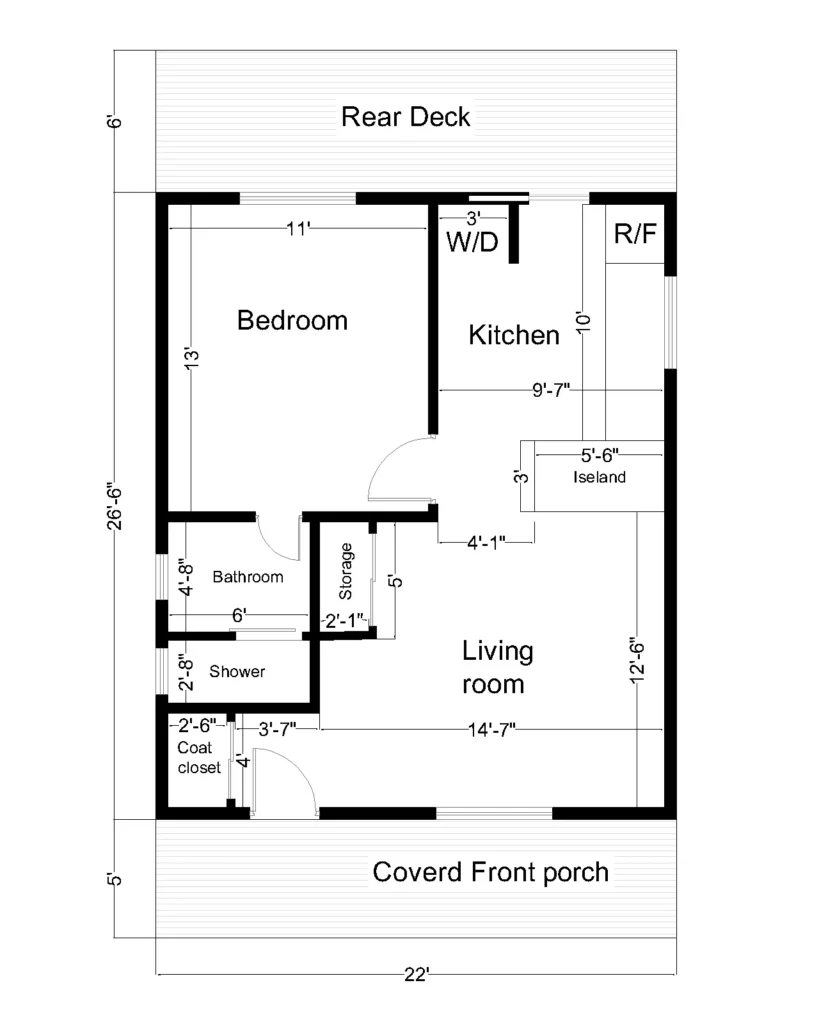
- Overall footprint: 22′ wide × 26’6″ deep
- Interior footprint: approximately 583 sq. ft.
- Bedroom: 11′ × 13′
- Kitchen: approximately 9’7″ × 10′
- Living room: approximately 14’7″ × 12’6″
- Bathroom: approximately 6′ × 4’8″
- Shower area: approximately 6′ × 2’8″
- Storage: approximately 2’1″ × 5′
- Coat closet: approximately 2’6″ × 4′
- Kitchen island: approximately 5’6″ × 3′
- Covered front porch: 22′ × 5′
- Rear deck: 22′ × 6′
The main interior footprint calculation is approximately 22′ × 26.5′ = 583 sq. ft. The front porch and rear deck are additional exterior areas and are not included in that 583-square-foot interior figure.
These dimensions should be treated as plan-reference measurements rather than construction dimensions. Actual dimensions can change because of wall thickness, framing, structural assemblies, insulation, finishes, local codes, and construction methods.
Key Features of the Plan
Efficient 1-Bedroom Layout
The private bedroom is separated from the main living space, making the plan more suitable for full-time living than many open studio layouts.
Open Kitchen and Living Room
The kitchen and living room share one larger central space. This arrangement makes the home feel more connected and allows the living area to benefit from the kitchen’s open layout.
Dedicated Laundry
A separate washer/dryer location is included near the kitchen, avoiding the need to place laundry equipment inside the bedroom or bathroom.
Practical Storage
The plan includes a built-in storage area and coat closet, which are particularly useful in a compact home where every square foot matters.
Covered Front Porch
The 22′ × 5′ covered front porch provides a defined transition between the exterior walkway and the home’s entry.
Rear Outdoor Living
A 22′ × 6′ rear deck extends the usable living area outdoors and connects conveniently with the kitchen.
Walk-In Shower
The bathroom includes a dedicated shower area, making the layout practical for everyday use and potentially suitable for homeowners looking for a more accessible bathroom arrangement.
Estimated Cost to Build
Construction costs for a home this size can vary substantially by location and project conditions. Small homes can also have a higher cost per square foot than larger homes because kitchens, bathrooms, electrical systems, HVAC, permitting, and other fixed costs are spread over fewer square feet. Angi’s current guidance notes that tiny-home construction can average around $150 per square foot, with higher-end projects reaching approximately $300–$400 per square foot.
For this 583 sq. ft. house plan, the following is best treated as a broad planning exercise rather than a contractor quote:
| Construction Rate | Approximate Cost |
|---|---|
| $150/sq. ft. | $87,450 |
| $225/sq. ft. | $131,175 |
| $300/sq. ft. | $174,900 |
These figures are calculated from the approximately 583 sq. ft. interior footprint and should not be interpreted as an exact construction price.
For context, NAHB’s 2024 construction-cost survey reported an average construction cost of about $162 per sq. ft. for the typical homes represented in its survey. However, NAHB specifically cautions that its survey is based on typical homes and is not intended to estimate the cost of a particular house or project.
Your actual project could be higher or lower depending on:
- U.S. location and local labor rates
- Foundation type
- Site preparation and grading
- Utility connections
- Building permits and fees
- Structural engineering
- Contractor pricing
- Roofing and exterior materials
- Windows and doors
- Kitchen cabinets and appliances
- Bathroom finishes
- HVAC and electrical requirements
- Interior finish level
- Porch and deck construction
Land costs are also excluded from the estimates above.
Who Is This House Plan For?
This 583 sq. ft. house plan can make sense for several different types of homeowners.
Singles and couples may appreciate the compact footprint and open living area without having to maintain a large house.
First-time homeowners could use a design like this as a starting point when researching smaller homes and entry-level housing options.
Retirees and downsizers may find the single-story arrangement and limited square footage appealing because there are fewer rooms and less space to maintain.
The plan could also serve as inspiration for a guest house, backyard cottage, vacation home, or rental property. If you are considering it as an ADU, however, local zoning, lot coverage, parking, setback, utility, occupancy, and building-code requirements should be checked before assuming the design qualifies.
Final Thoughts
This 583 sq. ft. 1-bedroom house plan combines a private bedroom, bathroom, open kitchen and living room, laundry, storage, covered front porch, and rear deck into a compact single-story footprint. The approximately 22′ × 26’6″ interior arrangement focuses on usable living space rather than long hallways or unnecessary rooms. The exterior combines modern farmhouse influences with a simple roof form, covered entry, contrasting dark finishes, and landscaped surroundings. For people researching small house plans, 1-bedroom homes, guest houses, vacation homes, or compact housing, this layout provides a useful conceptual example of how a smaller footprint can accommodate the primary functions of a full home.
Note: This is a conceptual house-plan presentation. Before construction, the design should be reviewed and adapted by qualified professionals for the specific site, local zoning requirements, structural requirements, building codes, and permitting requirements.