700 Sq. Ft. Small House Plan With 1 Bedroom, 1 Bath & Two Porches
Table of Contents
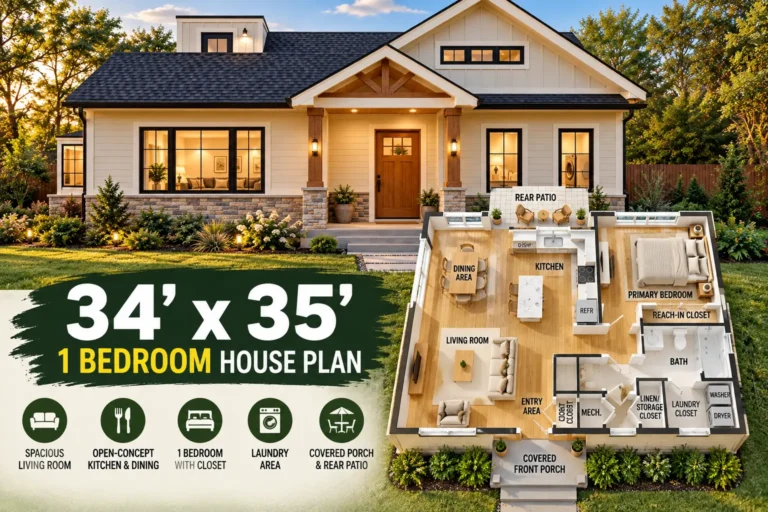
A 700 sq. ft. 1-bedroom house plan can provide a comfortable amount of living space when the layout is carefully organized. This single-story design uses a compact 28′ × 25′ footprint, with a covered 16’6″ × 5′ front porch and a 28′ × 5′ rear porch adding useful outdoor space. Inside, the plan combines a living room, kitchen, dining area, one private bedroom, bathroom, laundry room, mechanical room, pantry, and wardrobe into a relatively compact footprint. The arrangement may work well for singles, couples, retirees, downsizers, a small vacation home, or a guest-house concept. Its straightforward rectangular footprint and concentrated utility spaces also make this type of small house floor plan worth considering when efficient use of space is a priority.
Front Elevation
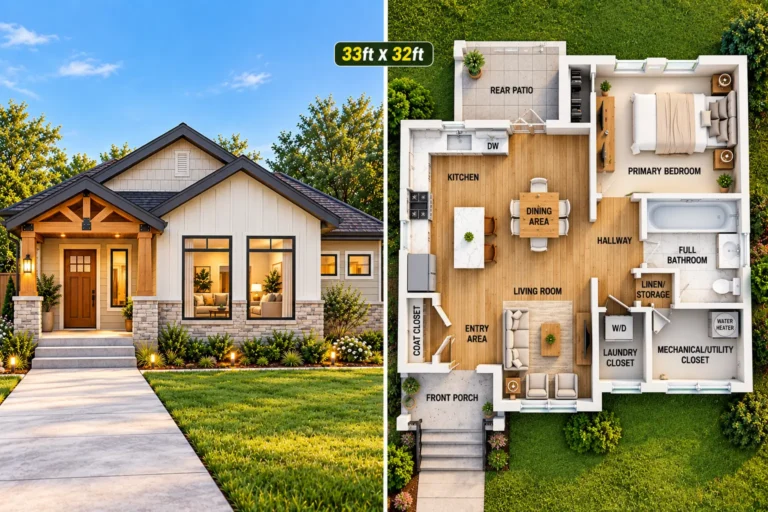
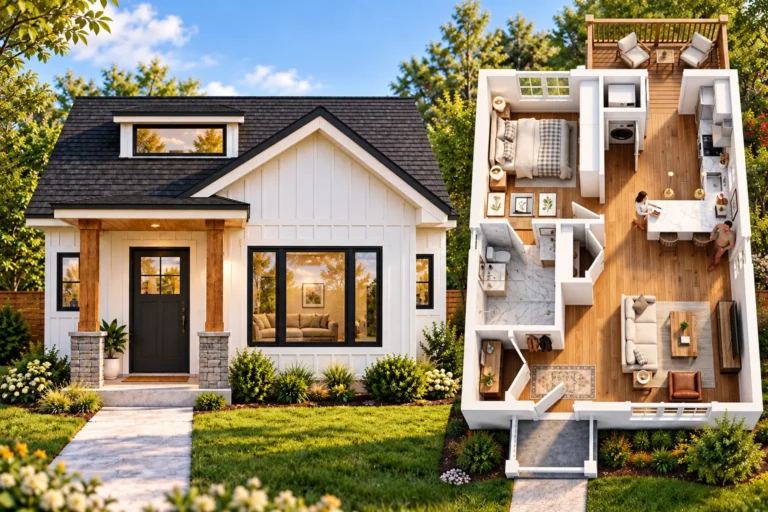
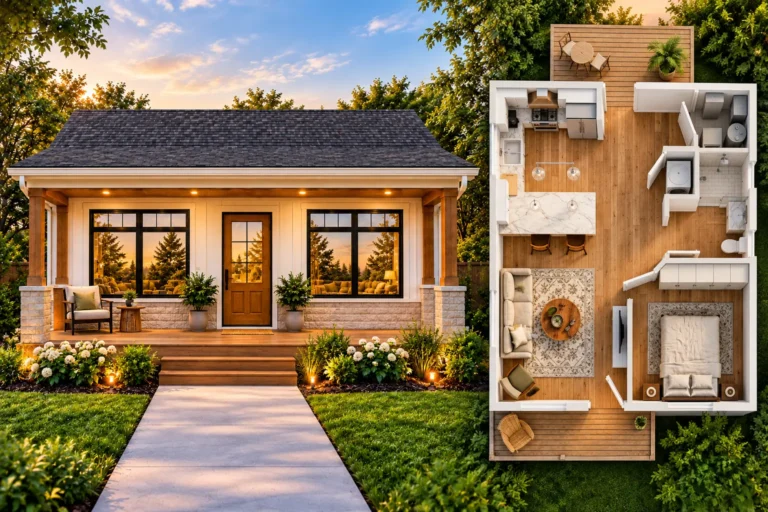
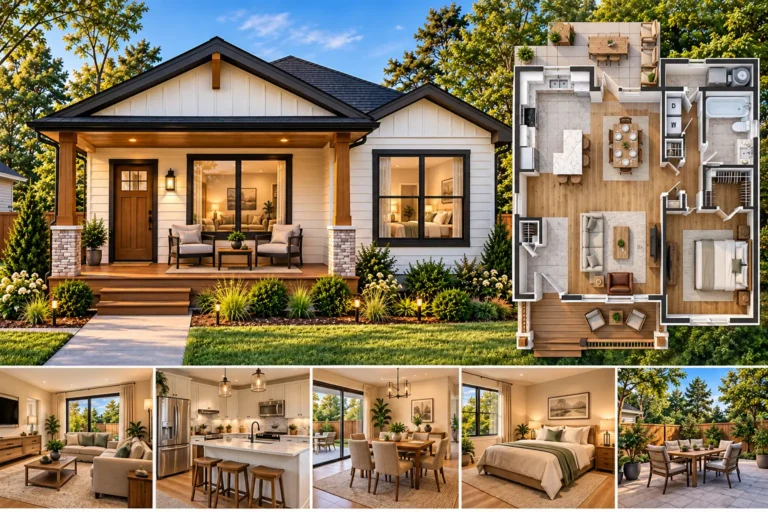
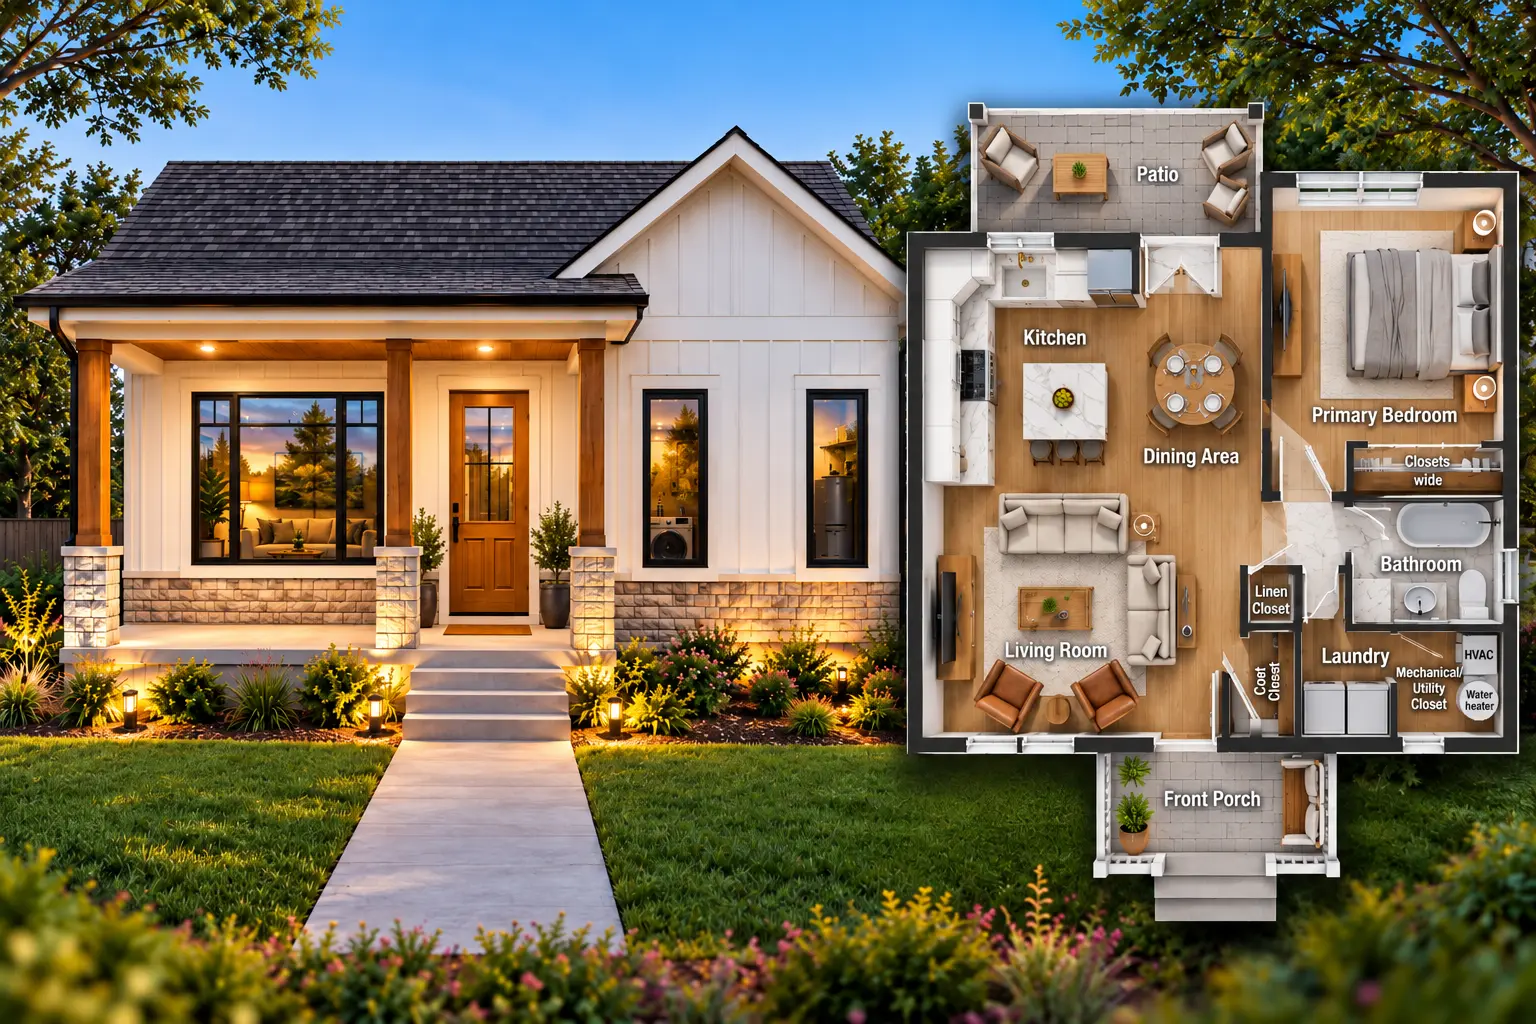
The front elevation presents a simple, contemporary farmhouse-inspired appearance suited to a small American home. A broad covered front porch creates a defined entrance and provides sheltered outdoor space directly in front of the living area.
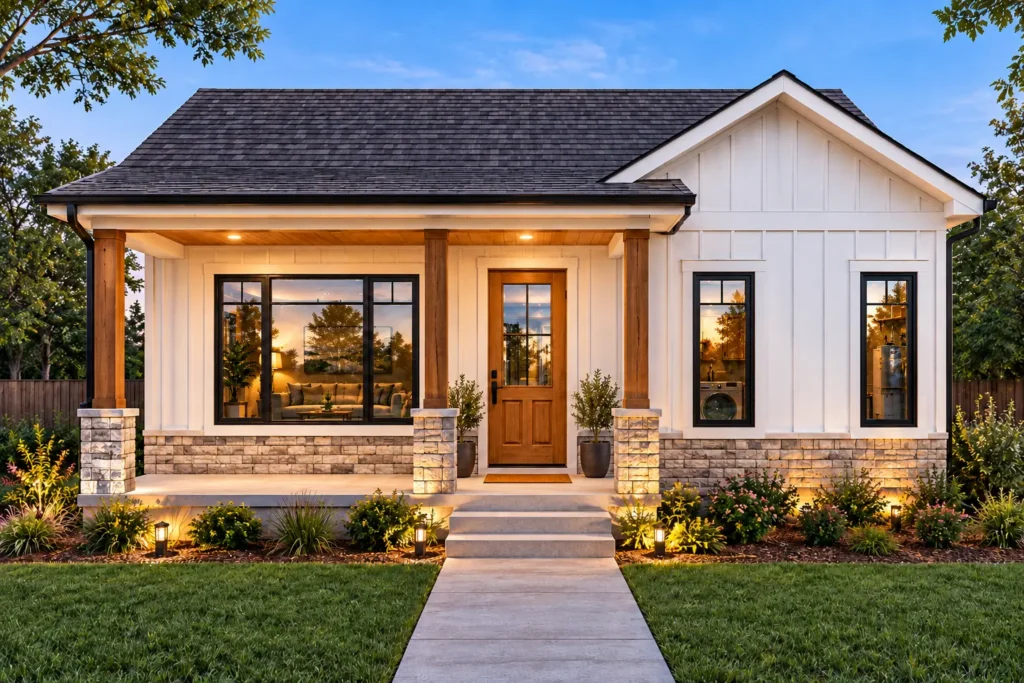
The roof uses a dark shingle finish with a prominent gable toward the right side of the elevation. White exterior siding provides contrast against the dark roof, while stone-look masonry at the lower portion of the facade gives the home a substantial visual base.
The front entry is positioned beneath the covered porch and is reached by a short set of steps and a straight walkway. Large front-facing windows bring natural light into the interior, while the wood-toned entry door adds warmth to the otherwise light exterior palette.
Landscaping around the porch includes low planting beds, shrubs, lawn, and exterior lighting. Together, these elements give the compact home a residential appearance without relying on an overly complicated exterior design.
3D Floor Plan
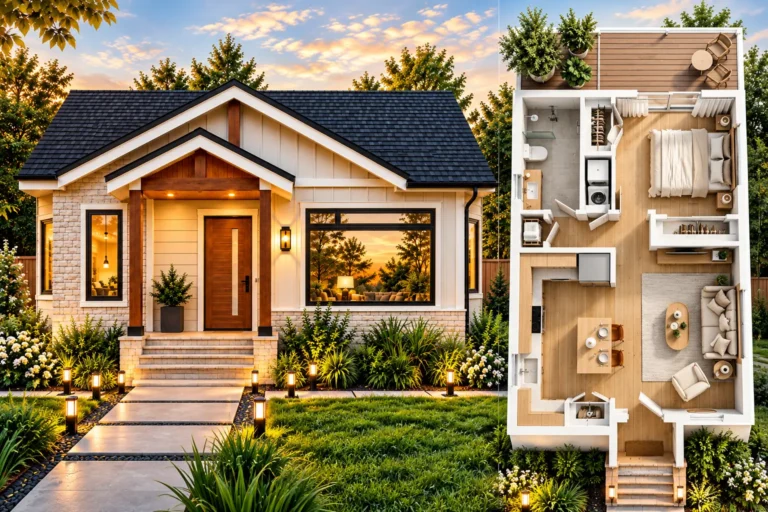
The 3D floor plan shows how the 700 sq. ft. house plan uses an open central living area to reduce unnecessary circulation space.
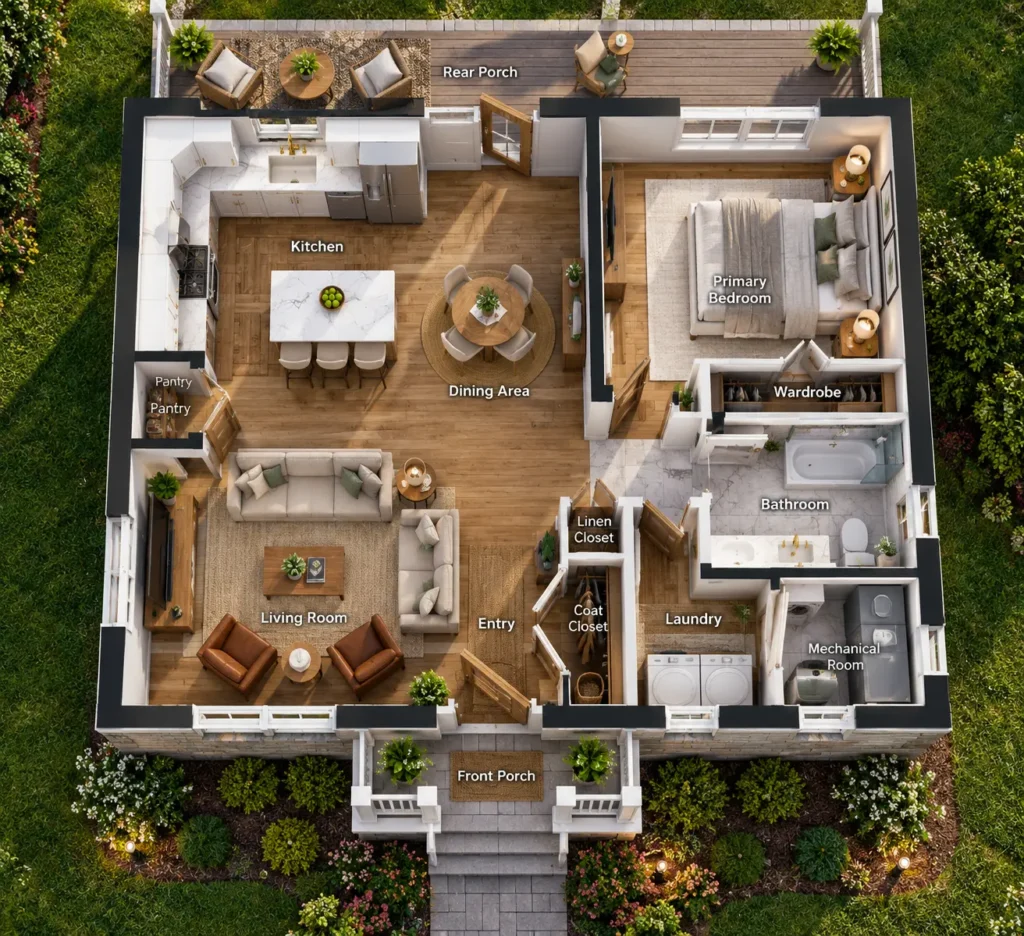
The living room occupies the front-left portion of the home and connects directly with the dining area and kitchen. The kitchen is positioned along the rear-left side and uses an L-shaped cabinet arrangement with a central island. This creates a practical working zone while keeping the kitchen visually connected to the rest of the living space.
The dining area sits between the kitchen and the bedroom side of the house. This arrangement allows the kitchen, dining space, and living room to function as one connected common area.
The primary bedroom is located on the right side of the plan, separated from the main living area for greater privacy. A dedicated wardrobe provides additional clothing storage.
Near the bedroom are the bathroom, laundry room, and mechanical/utility room. Locating these service spaces close together can help create a compact plumbing and utility zone.
The plan also includes a pantry, coat closet, and linen closet, giving the small home more storage than a basic one-bedroom layout might otherwise provide.
Outside, the home has both a front porch and a large rear porch. The rear porch extends across the 28-foot width shown on the 2D plan and provides additional outdoor living potential.
2D Floor Plan With Dimensions
The supplied 2D drawing provides the following visible dimensions:
- Overall main footprint: 28′ × 25′
- Main interior footprint: approximately 700 sq. ft.
- Rear porch: 28′ × 5′
- Front porch: 16’6″ × 5′
- Kitchen: approximately 10’8″ × 8’7″
- Living room: approximately 12’9″ × 10’7″
- Bedroom: 11’1″ × 13’7″
- Wardrobe: 7’1″ × 2’6″
- Bathroom: 7’1″ × 5’1″
- Laundry: 5’7″ × 6’8″
- Mechanical room: 5’1″ × 4’8″
- Pantry: 2’7″ × 4’2″
- Dining area: approximately 4′ diameter
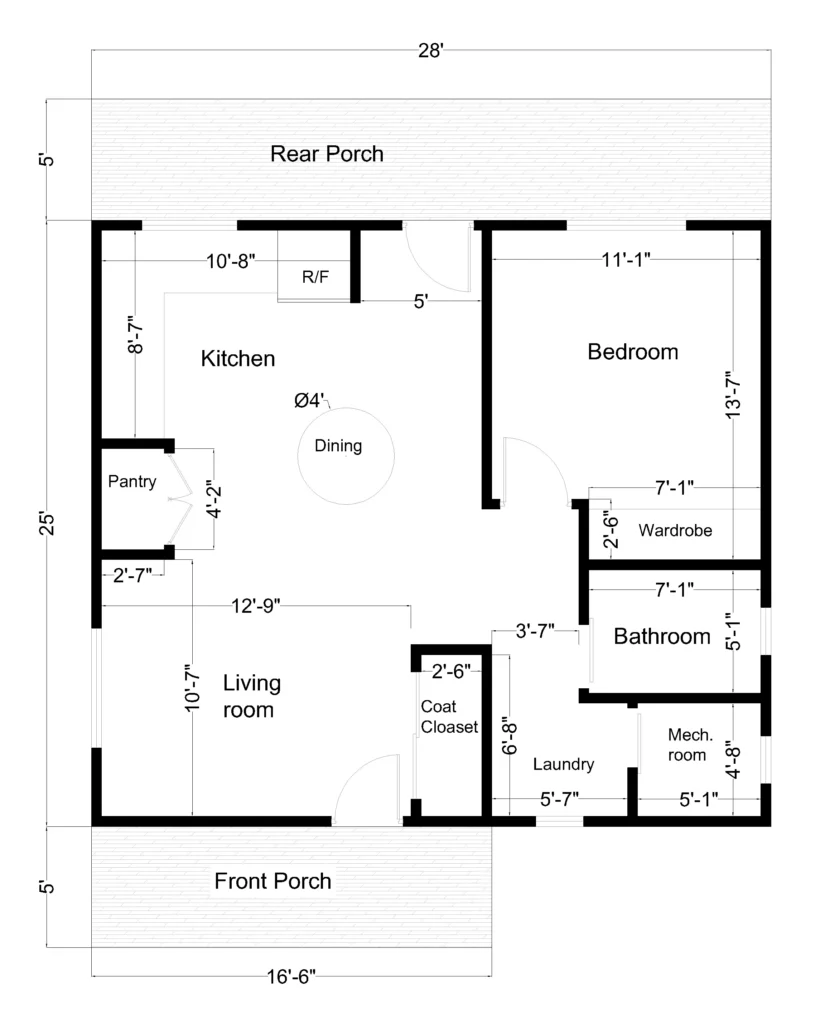
The 28′ × 25′ dimensions represent the primary house footprint, while the front and rear porches extend beyond the enclosed living area. Measurements shown on conceptual plans should not be treated as final construction dimensions. Wall thicknesses, structural assemblies, framing methods, local codes, and construction details can affect the final dimensions.
Key Features of the Plan
Efficient Open Living Area
The kitchen, dining area, and living room are arranged as connected spaces, making the interior feel more open despite the compact footprint.
Private Bedroom
The bedroom is positioned away from the main living room and includes a dedicated wardrobe area, providing separation between private and common spaces.
Dedicated Laundry and Utility Areas
Rather than placing laundry equipment in the kitchen or bathroom, the design provides a separate laundry room alongside a mechanical room.
Useful Storage
The plan includes a pantry, wardrobe, coat closet, and linen closet. These smaller storage areas can be particularly valuable in a 700 sq. ft. home.
Two Outdoor Spaces
A covered front porch creates a welcoming entrance, while the full-width rear porch provides another area for outdoor seating, entertaining, or relaxing.
Estimated Cost to Build
Construction costs for a small home can vary substantially across the United States. Location, labor rates, foundation type, site preparation, utility connections, permits, materials, contractor pricing, and interior finishes can all change the final budget.
The latest completed NAHB construction-cost survey available reports an average 2024 construction cost of about $162 per sq. ft. for the typical single-family home in its survey. NAHB also cautions that its national survey is not designed to estimate the cost of a specific house or location.
For a 700 sq. ft. conceptual planning exercise, the following broad scenarios illustrate how different construction rates would affect the enclosed area:
| Construction Rate | Approximate Cost |
|---|---|
| $150/sq. ft. | $105,000 |
| $175/sq. ft. | $122,500 |
| $200/sq. ft. | $140,000 |
These figures are planning examples, not contractor quotes. They also should not be interpreted as a guaranteed 2026 construction price. The NAHB’s newer 2026 cost survey is still being developed, and current local builder estimates should be used for an actual project.
The estimate may also need to account separately for land, site work, permits, utility connections, driveway work, landscaping, porches, design/engineering services, and other project-specific expenses.
Who Is This House Plan For?
This compact one-bedroom design may be suitable for several different uses.
Singles and couples may appreciate the open living area and relatively small footprint without giving up dedicated laundry and storage.
Retirees and downsizers may find the single-story arrangement attractive because it avoids stairs between living spaces while keeping the home relatively compact.
The plan could also be considered for a vacation home, guest house, backyard cottage, or rental property, depending on the property and local regulations.
If the design is being considered as an ADU, homeowners should verify local zoning, lot coverage, setbacks, parking requirements, utility rules, occupancy requirements, and other applicable regulations before proceeding.
Final Thoughts
This 700 sq. ft. 1-bedroom house plan demonstrates how a compact home can combine an open living area with a private bedroom, full bathroom, dedicated laundry, mechanical space, pantry, wardrobe, and multiple storage areas. The 28′ × 25′ main footprint keeps the enclosed home compact, while the 16’6″ front porch and 28′ rear porch add valuable outdoor space. For people researching small house plans, downsizing homes, guest houses, vacation properties, or compact single-story living, the design provides a practical starting point for further development.
Note: This is a conceptual house-plan presentation. Before construction, the design should be reviewed and adapted by qualified professionals for the specific site, local zoning requirements, structural requirements, building codes, and permitting requirements.