620 Sq. Ft. 1-Bedroom House Plan With an Efficient Layout
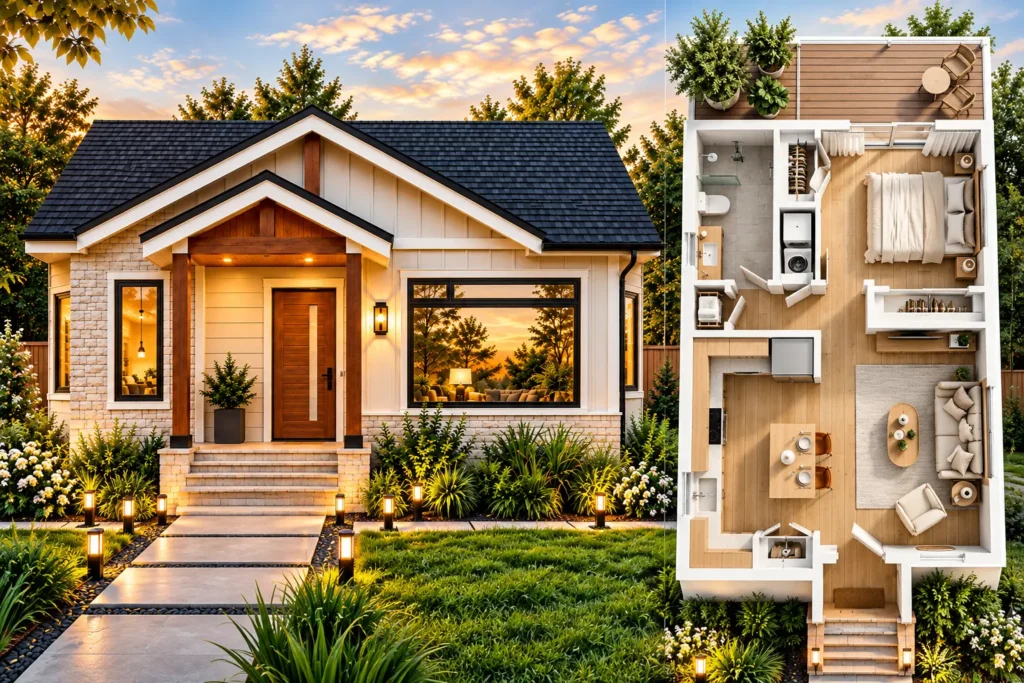
Table of Contents
This 620 sq. ft. 1-bedroom house plan is designed as a compact single-story home that combines a private bedroom suite with an open living and kitchen area. The approximately 20′ × 31′ footprint makes efficient use of a relatively small building envelope while still providing dedicated spaces for sleeping, bathing, cooking, laundry, storage, and everyday living. The exterior features a welcoming gabled roof, light siding, stone accents, wood detailing, and a covered front entry. Inside, the plan uses an open-concept arrangement that can work well for a single homeowner or couple. The compact size also makes this type of design worth considering for a guest house, vacation property, or other small-home application, subject to local requirements.
Front Elevation
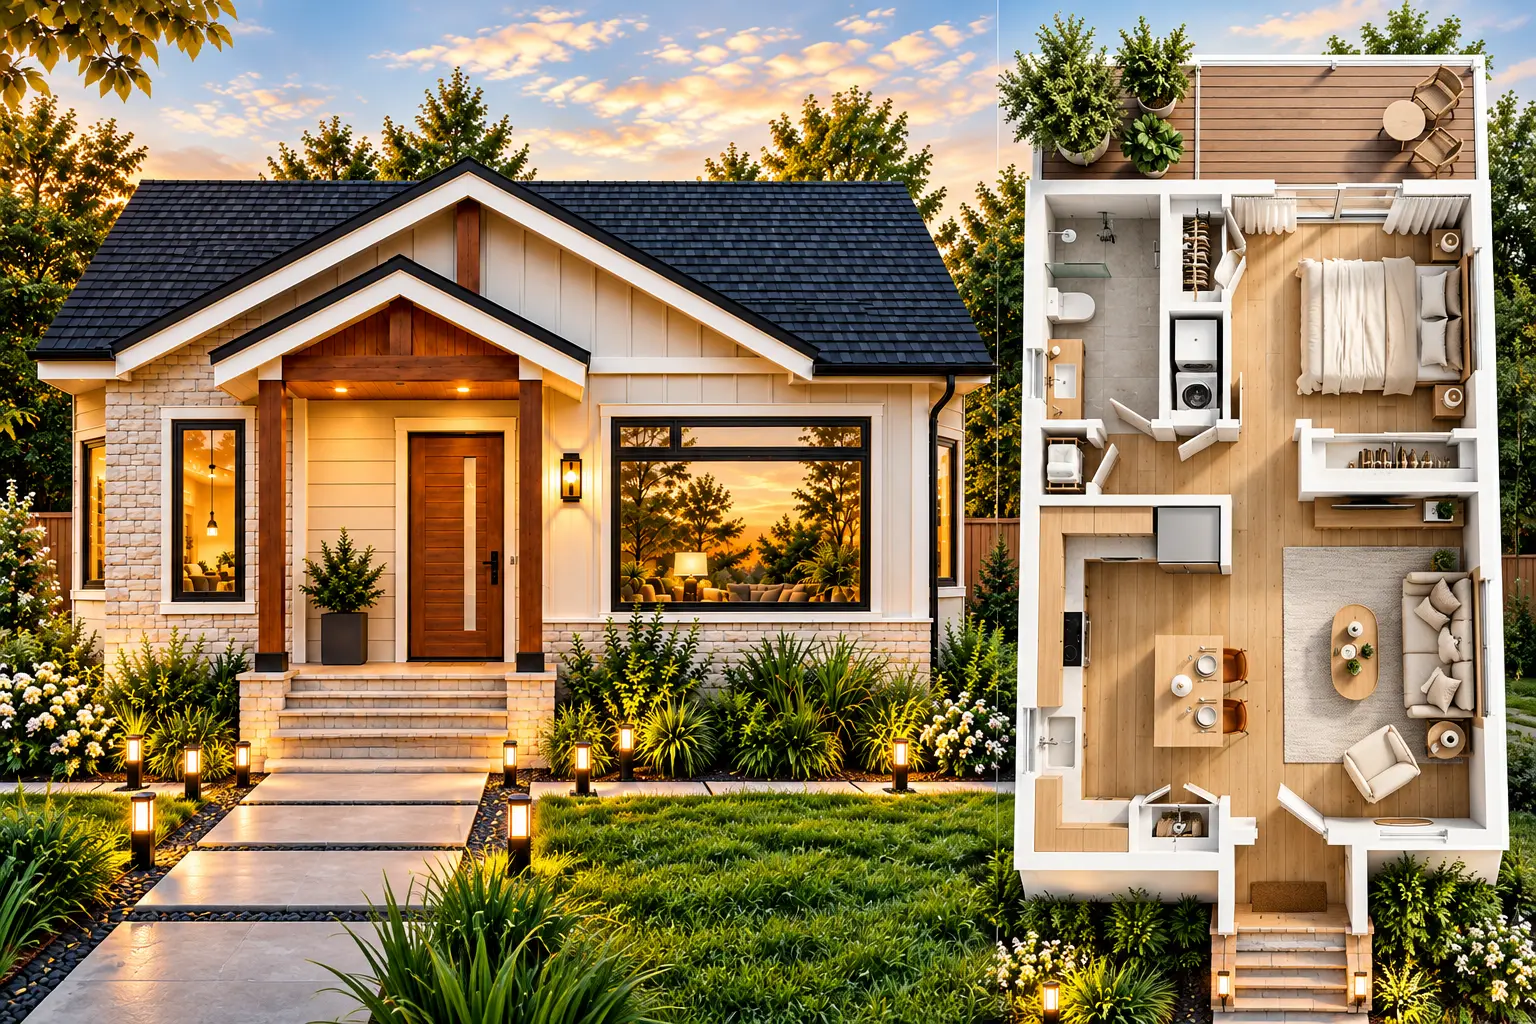
The front elevation combines contemporary farmhouse and craftsman-inspired elements in a compact form. The exterior uses light-colored horizontal siding with sections of stone veneer and warm wood accents around the entry.
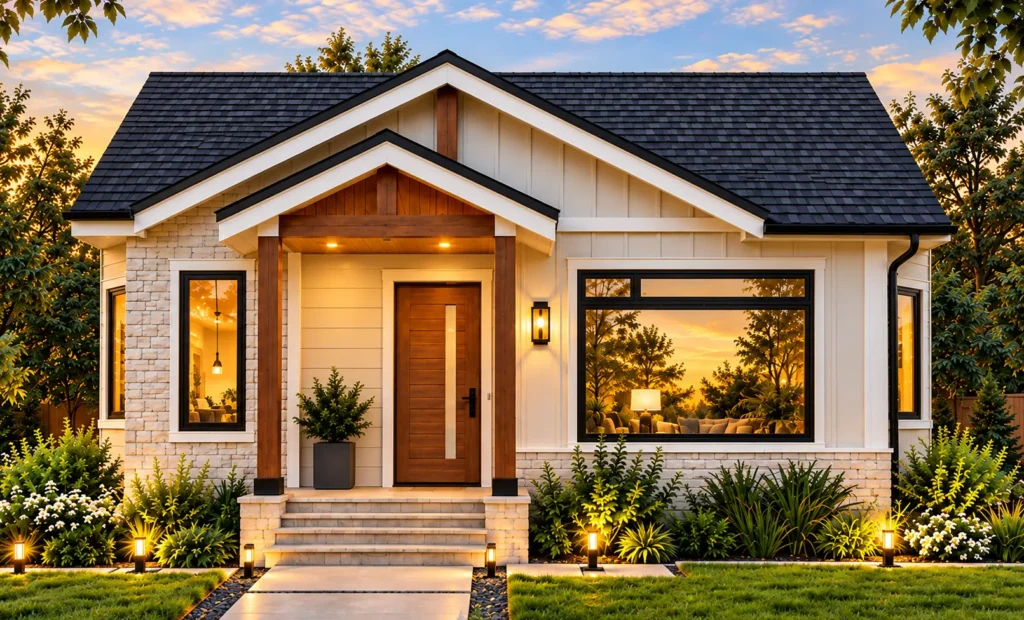
A prominent front-facing gable creates a strong focal point above the covered entrance. The darker roof provides contrast against the lighter siding, while the wood-toned front door and gable accents add warmth.
The front windows are relatively large for the home’s size, including a wide picture-style window on the right side. This gives the living area a substantial glazed opening and helps connect the interior with the surrounding landscape.
The covered entry is reached by a short flight of steps and includes recessed lighting beneath the small gabled canopy. Exterior wall lighting and low landscape lights are also visible along the front walkway.
The combination of stone, siding, wood, and dark roofing creates an exterior that could fit a variety of residential neighborhoods while maintaining a relatively compact footprint.
3D Floor Plan
The 3D floor plan shows how the approximately 620-square-foot interior is organized around a simple open-concept living arrangement.
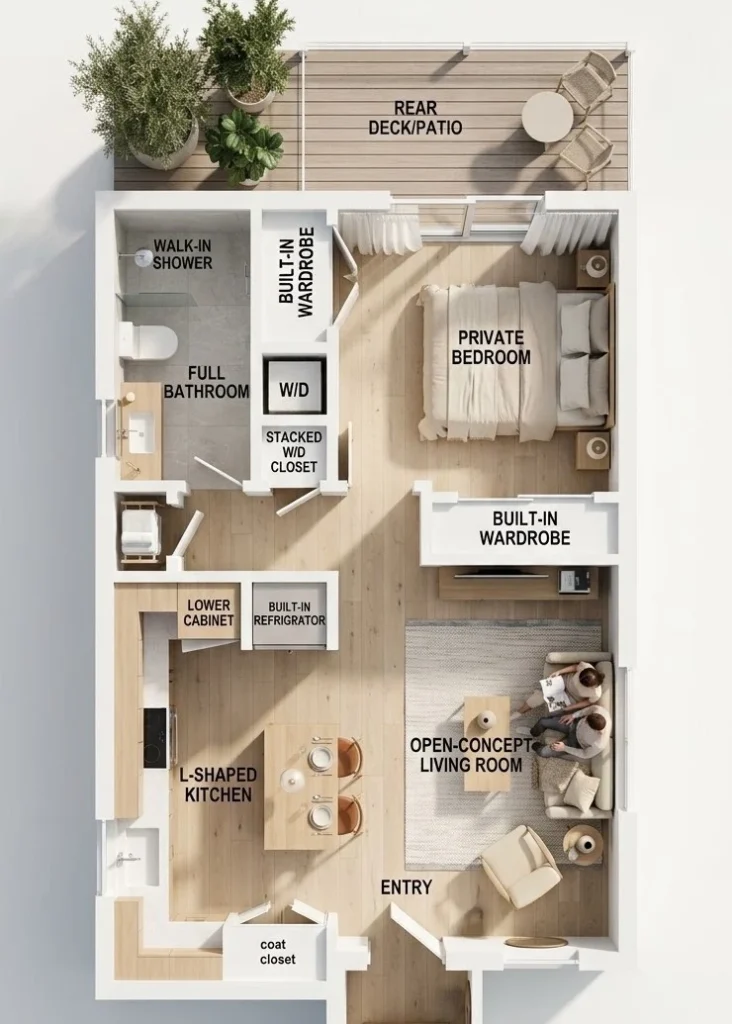
The living room occupies the front-right portion of the home. It connects directly with the kitchen, allowing the main living spaces to function as one shared area rather than being divided by full-height walls.
The L-shaped kitchen is positioned along the left side. The arrangement provides a defined cooking area while keeping the kitchen visually connected to the living room. The 3D layout also shows a built-in refrigerator and lower cabinetry.
Near the entrance is a coat closet, providing useful storage immediately inside the home.
The bedroom is located toward the rear of the plan, separated from the main living space for additional privacy. A built-in wardrobe provides dedicated clothing storage.
The bedroom connects to a full bathroom containing a walk-in shower, toilet, and vanity. A stacked washer and dryer are positioned in a dedicated laundry closet near the bathroom, keeping laundry equipment inside the main living footprint without requiring a separate laundry room.
At the rear, the 3D plan shows a deck/patio area accessed from the bedroom. This provides additional outdoor space without significantly increasing the enclosed square footage.
Overall, the layout concentrates plumbing, storage, cooking, bathing, and laundry functions efficiently while leaving the central portion of the home open.
2D Floor Plan With Dimensions
The supplied 2D drawing shows an overall footprint of approximately 20′ × 31′, or about 620 sq. ft. when calculated as a simple rectangle. The drawing also includes several interior dimensions.
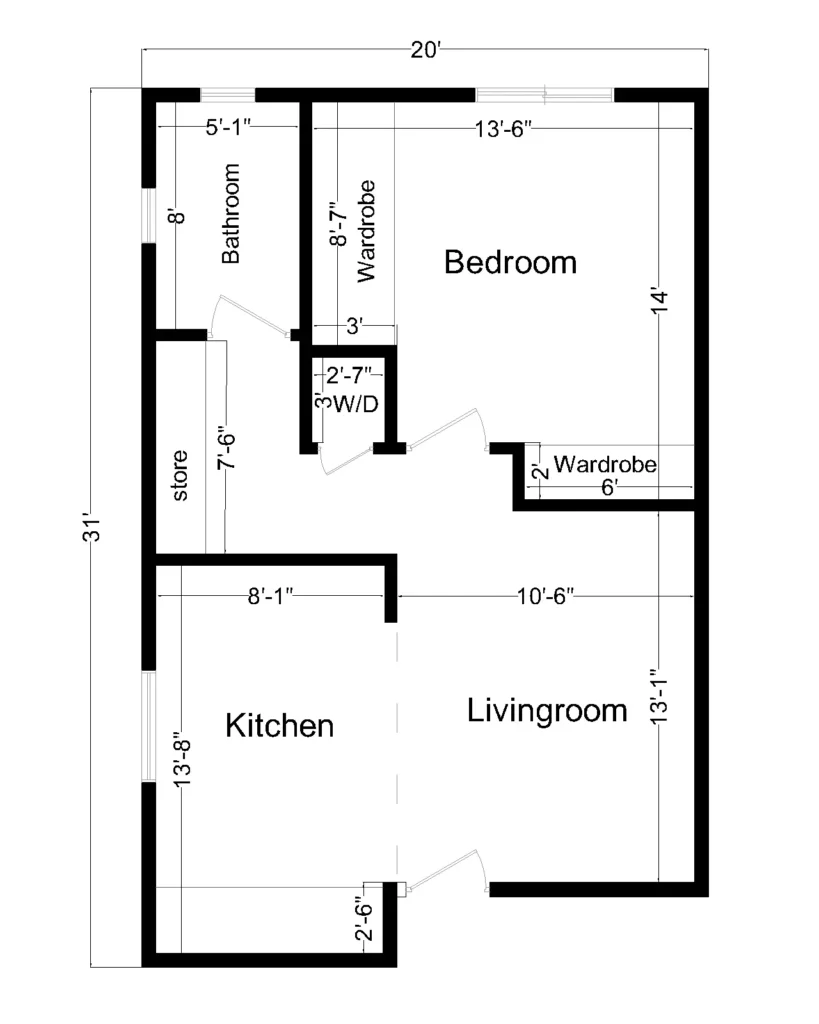
Visible dimensions include:
- Overall footprint: approximately 20′ × 31′
- Bedroom: approximately 13’6″ × 14′
- Bathroom: approximately 5’1″ × 8′
- Wardrobe area: approximately 3′ × 8’7″
- Living room: approximately 10’6″ × 13’1″
- Kitchen: approximately 8’1″ × 13’8″
- Additional wardrobe: approximately 6′ × 2′
- Small W/D area: approximately 2’7″ × 3′
These dimensions should be treated as plan-reference measurements, rather than final construction dimensions. Actual dimensions can change because of wall thickness, structural assemblies, insulation requirements, mechanical systems, local building codes, and construction methods.
The 20′ width is particularly useful for a narrow residential footprint, while the approximately 31′ depth provides enough length to separate the bedroom and bathroom from the main living zone.
Key Features of the Plan
Several features make this 620 sq. ft. 1-bedroom house plan practical for compact living:
- Open-concept living and kitchen area
- Private 1-bedroom layout
- Full bathroom with walk-in shower
- Dedicated stacked washer/dryer closet
- Built-in bedroom wardrobe
- Additional coat/storage space near the entry
- L-shaped kitchen
- Large front living-area window
- Single-story layout
- Rear deck/patio shown in the 3D plan
- Compact approximately 20′ × 31′ footprint
The plan demonstrates how a relatively small home can incorporate several features normally expected in a larger residence without adding unnecessary circulation space.
Estimated Cost to Build
Construction costs vary substantially across the United States. As a national reference point, NAHB’s 2024 construction-cost survey reported an average construction cost of approximately $162 per sq. ft. for a typical single-family home, with an average construction cost of $428,215. This figure is a national average for typical homes and should not be treated as a quote for this particular 620 sq. ft. design.
For preliminary planning purposes, the following illustrates what different construction rates would produce for approximately 620 sq. ft.:
| Construction Rate | Approximate Cost |
|---|---|
| $162/sq. ft. | $100,440 |
| $200/sq. ft. | $124,000 |
| $250/sq. ft. | $155,000 |
These figures are illustrative construction-cost scenarios, not contractor bids. Smaller homes can have a higher effective cost per square foot because expenses such as site preparation, utility connections, permits, mobilization, and certain mechanical systems do not necessarily decrease in proportion to floor area.
Actual costs will depend on the U.S. location, labor rates, materials, foundation type, site conditions, permits, utility connections, contractor pricing, interior finishes, and structural requirements. NAHB also notes that construction costs vary across major stages of construction, including foundations, framing, exterior finishes, systems, and interior finishes.
Who Is This House Plan For?
This compact plan could suit several types of residential projects, depending on local zoning and building requirements.
Singles and couples: The one-bedroom layout provides a private sleeping area while keeping the living and kitchen spaces open.
First-time homeowners: The smaller footprint may appeal to buyers researching compact alternatives to larger single-family homes.
Retirees and downsizers: A single-story arrangement can reduce the need for stairs and keeps the main living functions on one level.
Guest house or vacation home: The bedroom, bathroom, kitchen, and living room provide the basic functions needed for an independent small residence.
Rental or ADU applications: The layout may be worth researching for an accessory dwelling unit or small rental property, but eligibility depends on local zoning, lot requirements, setbacks, parking rules, utility requirements, and building codes.
Final Thoughts
This approximately 620 sq. ft. 1-bedroom house plan uses a compact 20′ × 31′ footprint to create a functional single-story home. The design combines an open living room and L-shaped kitchen with a private bedroom, full bathroom, laundry closet, wardrobe storage, and outdoor space. Its straightforward layout makes it relevant for people researching small homes, downsizing options, guest houses, vacation properties, and potentially ADU applications where permitted. The exterior adds visual character through gables, light siding, stone, wood accents, and a covered entry.
Note: This is a conceptual house-plan presentation. Before construction, the design should be reviewed and adapted by qualified professionals for the specific site, local zoning requirements, structural requirements, building codes, and permitting requirements.