25′ x 40′ 1-Bedroom House Plan With Efficient 1,000 Sq. Ft. Layout
Table of Contents
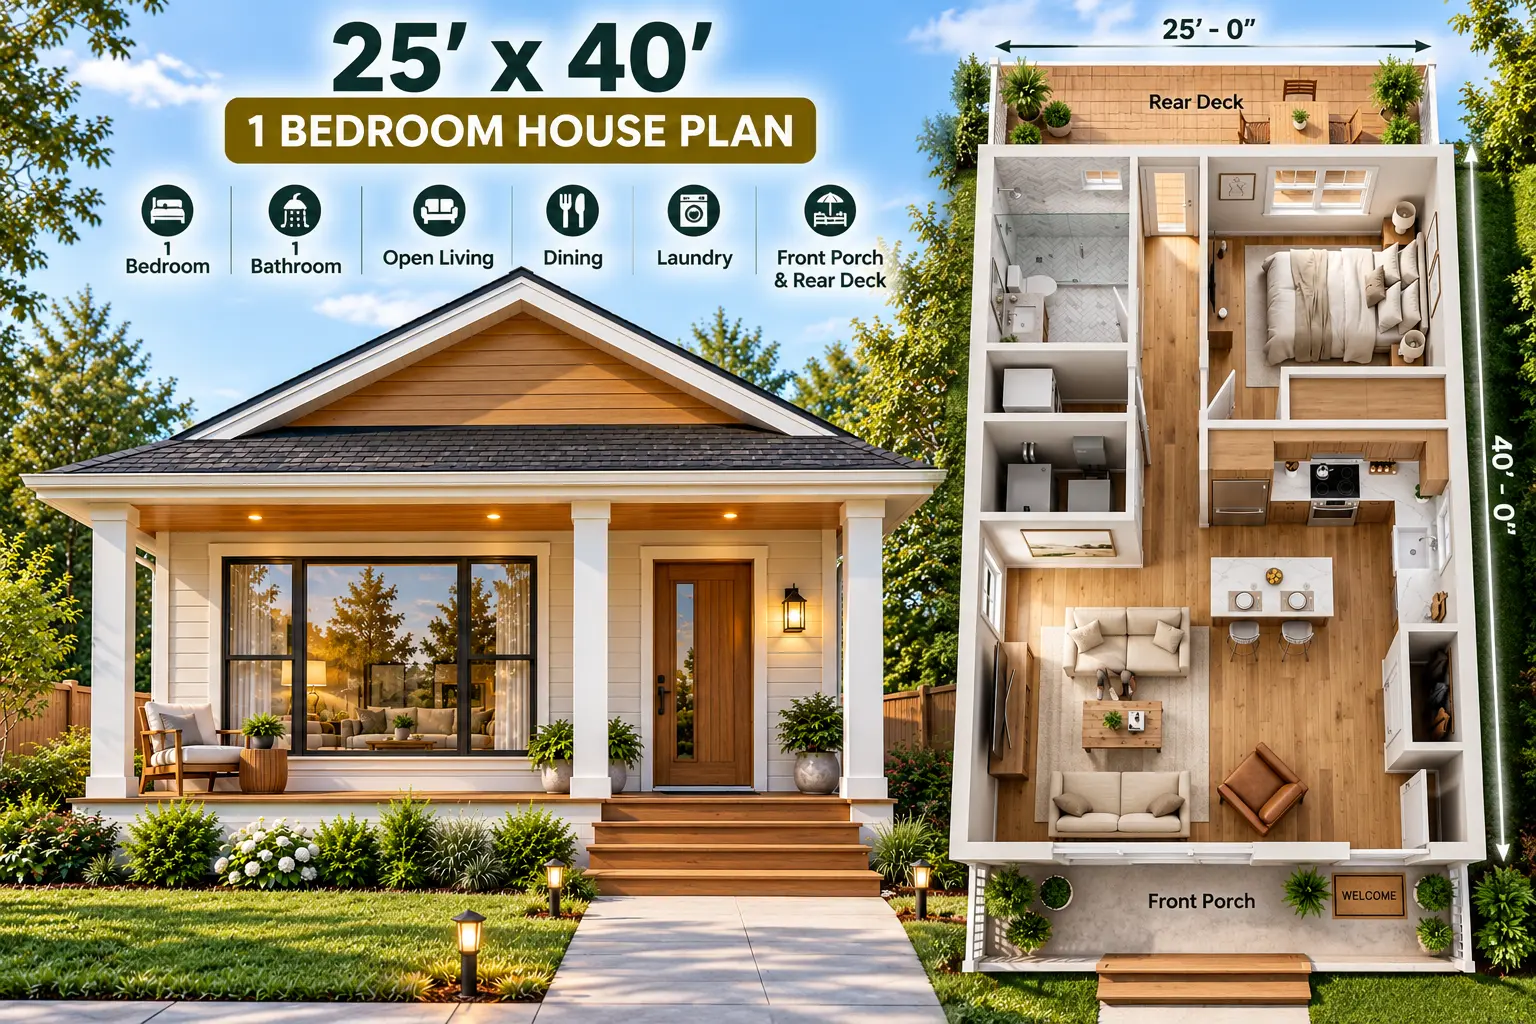
This 25′ x 40′ 1-bedroom house plan offers approximately 1,000 sq. ft. of enclosed footprint in a compact single-story layout. The design combines one bedroom, one bathroom, an open living and dining area, a practical kitchen, laundry, mechanical space, pantry, coat closet, and both front and rear outdoor areas. The layout is especially suited to homeowners who want a smaller footprint without giving up comfortable everyday spaces. With its covered front porch, rear porch/deck, open-concept living area, and private bedroom zone, this small house plan can work well for couples, singles, retirees, downsizers, or as a compact guest or vacation home.
Front Elevation
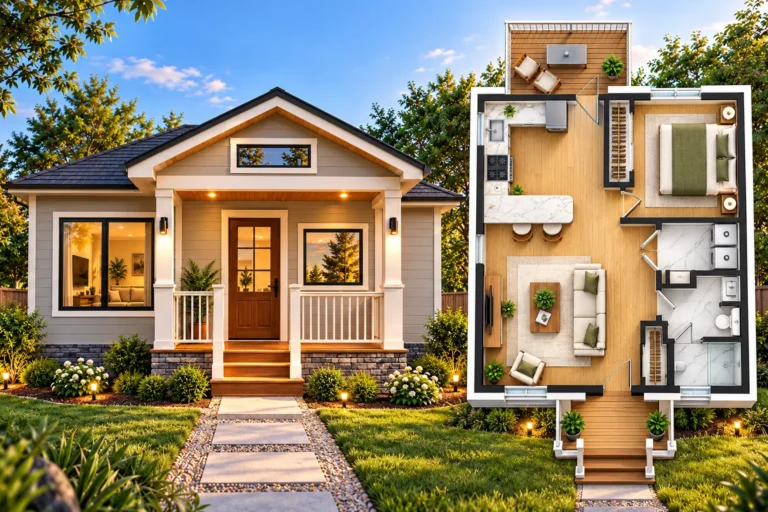
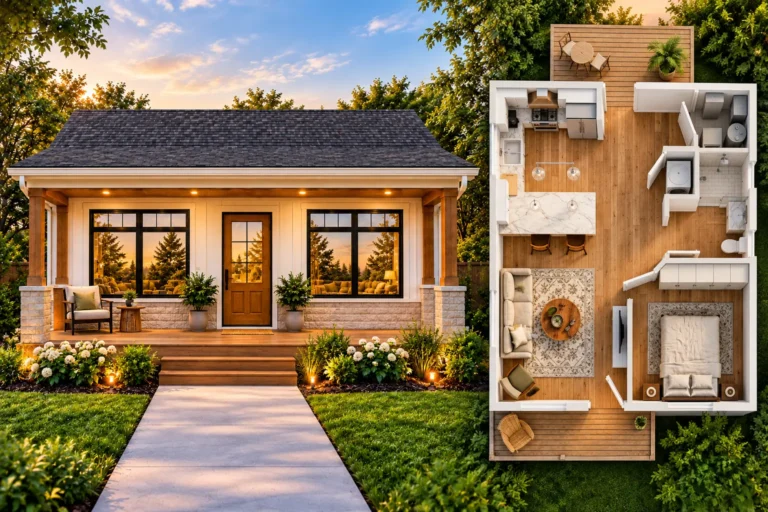
The front elevation presents a welcoming single-story American cottage-style home with a simple gable roof and covered front porch. The roof uses dark shingles, while the front gable features a warm wood accent that contrasts with the light-colored horizontal siding.
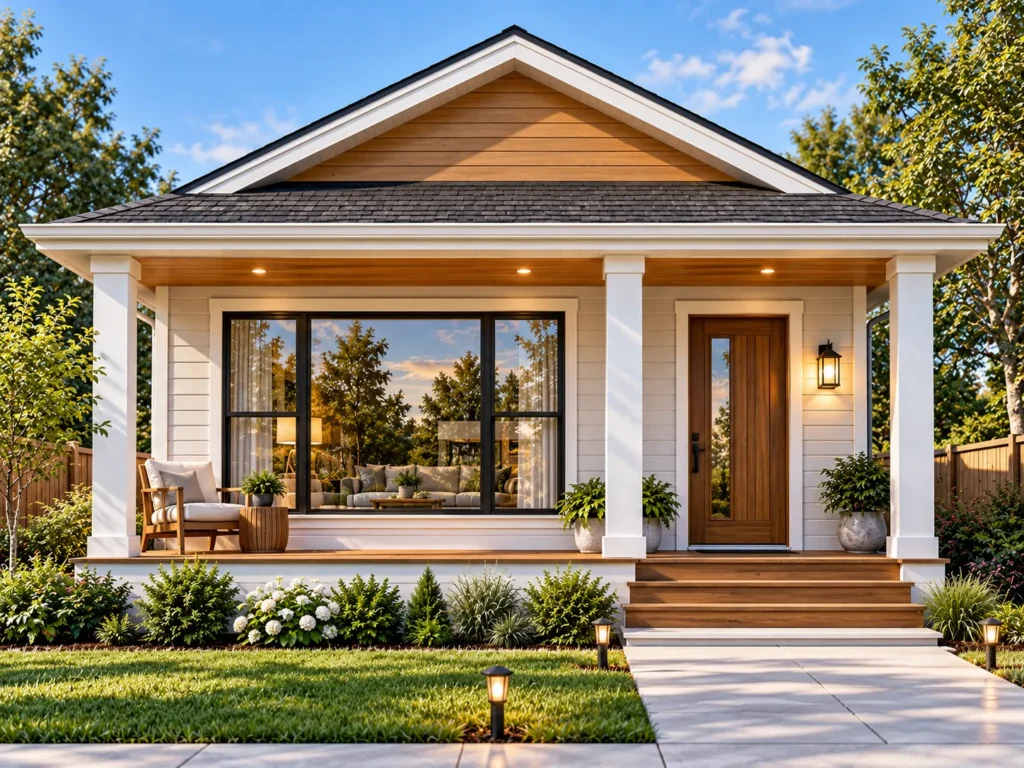
The covered porch extends across much of the front facade and is supported by substantial square columns. The combination of white trim, light siding, natural wood, and dark roofing creates a clean, contemporary exterior without making the house look oversized.
Large front-facing windows provide substantial glazing to the living area. In the supplied elevation, the window glass has a reflective appearance that picks up the surrounding landscape and sky while still allowing views into the living space.
The main entry door is positioned toward the right side of the facade, matching the general arrangement shown on the floor plan. A walkway leads directly toward the raised porch and entry steps. Simple landscaping, shrubs, lawn, and outdoor lighting complete the presentation.
Overall, the exterior keeps the footprint compact while giving the home a substantial front presence.
3D Floor Plan
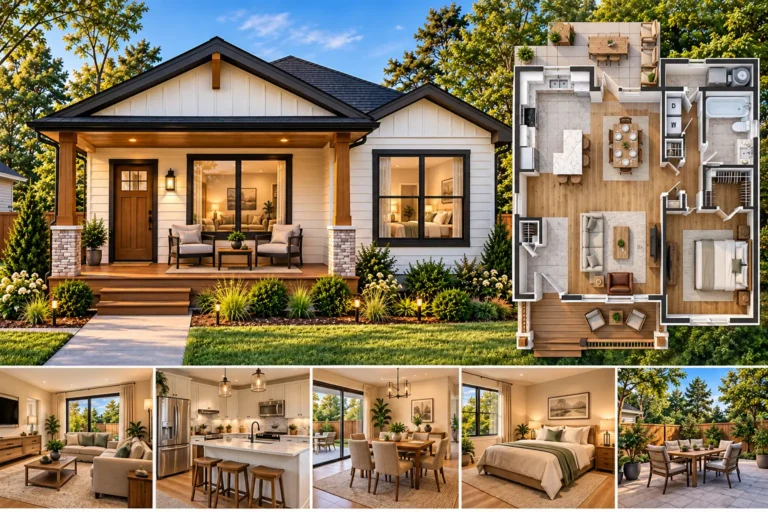
The 3D floor plan shows how the approximately 25′ x 40′ footprint is organized into clearly defined functional zones.
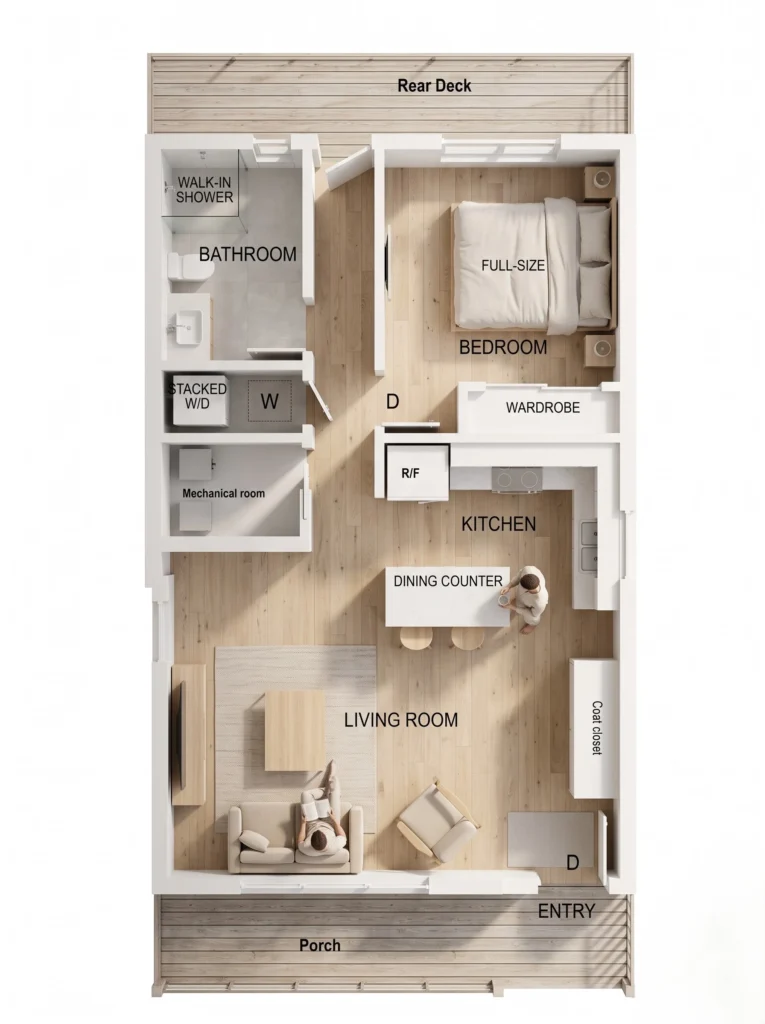
The main living area occupies much of the front portion of the home. The living room and dining area create an open central space, allowing the home to feel less segmented despite its compact dimensions. Furniture placement in the 3D presentation demonstrates how seating can be arranged around a central coffee table while maintaining circulation through the room.
The kitchen sits toward the right side of the plan and uses an efficient L-shaped arrangement with upper and lower cabinets, appliances, and a central island or peninsula with seating. This creates a practical connection between cooking, dining, and the living space.
The bedroom is located toward the rear-right portion of the home. Its separation from the main living area provides additional privacy. The room is large enough for a conventional bed, nightstands, and storage furniture.
A full bathroom is positioned toward the rear-left side. The plan includes a shower area, toilet, and vanity, with a separate laundry and mechanical area nearby.
The design also includes a pantry and coat closet near the kitchen and entry, providing useful storage without requiring a large dedicated storage room.
At the front is a 25′ x 5′ porch, while the rear includes a 25′ x 6′ rear porch/deck area, extending the usable living space outdoors.
2D Floor Plan With Dimensions
The supplied 2D drawing provides the following dimensions:
- Overall enclosed footprint: 25′ x 40′
- Front porch: 25′ x 5′
- Rear porch: 25′ x 6′
- Bedroom: approximately 12’7″ x 13’7″
- Bathroom: approximately 6’7″ x 10’7″
- Laundry: approximately 4’7″ x 4’7″
- Mechanical unit area: approximately 6’7″ x 4’7″
- Kitchen: approximately 10′ x 6’7″
- Pantry: approximately 3′ x 5′
- Coat closet: approximately 3′ x 5′
- Central passage: approximately 4’2″ wide in the dimension shown
- Living/dining zone: approximately 11’2″ x 18’2″ in the dimension shown
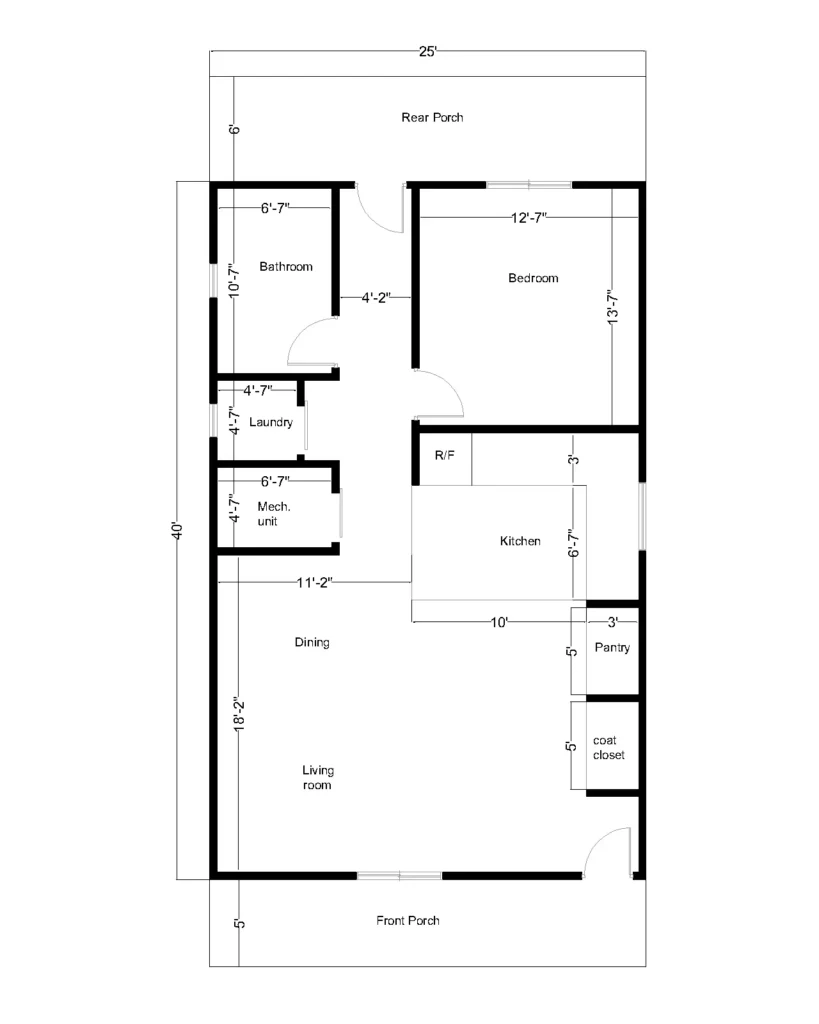
The 25′ x 40′ enclosed footprint represents about 1,000 sq. ft. before considering the separate porch areas.
These dimensions should be treated as plan-reference dimensions rather than construction-ready measurements. Actual dimensions can change because of wall thicknesses, structural assemblies, insulation, finishes, local construction practices, and applicable building codes.
Key Features of the Plan
Open Living and Dining
The living and dining spaces are arranged as an open central area, allowing several functions to share the same footprint without excessive interior walls.
Efficient Kitchen
The kitchen is positioned directly beside the living and dining areas. The island provides additional preparation space and casual seating while keeping the cooking area connected to the rest of the home.
Private Bedroom
The rear bedroom is separated from the main living area and provides space for a full-size bed and additional furniture.
Dedicated Laundry and Mechanical Areas
Instead of placing laundry equipment directly in the living area, the plan provides a dedicated laundry space alongside a separate mechanical area.
Storage
The plan includes a pantry and coat closet near the main living and kitchen areas, providing practical storage for a compact home.
Indoor-Outdoor Living
The 25′ x 5′ front porch creates a welcoming outdoor entry area, while the 25′ x 6′ rear porch provides another place for outdoor seating, dining, or relaxation.
Estimated Cost to Build
Construction costs for a 1,000-sq.-ft. home can vary substantially across the United States. Labor rates, materials, foundation type, site preparation, utility connections, permits, local code requirements, and interior finishes can all affect the final price.
The latest NAHB construction-cost survey available as of September 2026 reports an average 2024 construction cost of approximately $162 per sq. ft. for the typical single-family homes represented in that survey. NAHB also cautions that its national averages are not a precise estimate for an individual project.
For this approximately 1,000-sq.-ft. design, the following can be used as broad planning scenarios rather than contractor quotes:
| Construction Rate | Approximate Cost |
|---|---|
| $150/sq. ft. | $150,000 |
| $162/sq. ft. | $162,000 |
| $200/sq. ft. | $200,000 |
These figures are illustrative construction-cost calculations, not guaranteed prices. The $162/sq.-ft. figure is the NAHB national benchmark; the other rates simply demonstrate how the total changes at different assumed construction rates. The NAHB survey’s average construction cost was based on much larger typical homes, so a compact 1,000-sq.-ft. home may not achieve the same per-square-foot economics.
Actual project costs can also increase because of:
- U.S. location and local labor rates
- Site preparation and excavation
- Foundation requirements
- Utility connections
- Building permits and fees
- Plumbing, electrical, and HVAC requirements
- Windows and exterior doors
- Cabinets and countertops
- Flooring and interior finishes
- Porch and deck construction
- Landscaping and driveway work
A local builder or qualified cost estimator should prepare the project-specific budget before construction.
Who Is This House Plan For?
This 25′ x 40′ house plan is particularly suitable for people who want a compact single-story home with clearly separated living and sleeping areas.
It may work well for singles or couples, especially those who prefer a smaller home with less maintenance. The single-bedroom configuration can also appeal to retirees and downsizers who want to reduce unused space while keeping a comfortable living area.
The plan could also be considered for a guest house, vacation home, or rental property, depending on the site and local regulations. If the design is intended to function as an ADU, homeowners should first verify local ADU rules, setbacks, parking requirements, utility requirements, and other zoning restrictions.
Its front porch and rear outdoor space also make the design more useful than a compact footprint alone might suggest.
Final Thoughts
This 25′ x 40′ 1-bedroom house plan provides approximately 1,000 sq. ft. of enclosed space in a practical single-story arrangement. It combines an open living and dining area, efficient kitchen, private bedroom, full bathroom, laundry, mechanical area, pantry, coat closet, front porch, and rear porch. The compact footprint makes it worth considering for couples, singles, downsizers, guest-home applications, and other buyers researching smaller house plans. The 2D dimensions and 3D presentation also make it easier to understand how the rooms relate to one another before developing a construction set.
Note: This is a conceptual house-plan presentation. Before construction, the design should be reviewed and adapted by qualified professionals for the specific site, local zoning requirements, structural requirements, building codes, and permitting requirements.