810 Sq. Ft. 1-Bedroom House Plan With 1 Bath & Porch
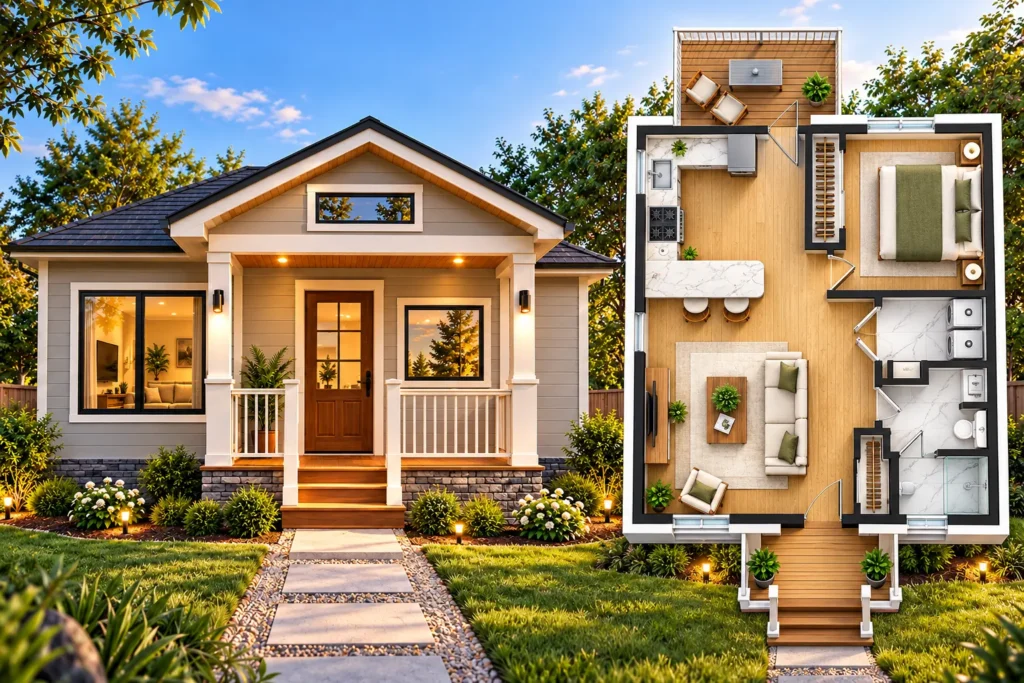
Table of Contents
This 810 sq. ft. 1-bedroom house plan is a compact single-story home designed around practical everyday living. Based on the 27′ × 30′ main footprint, the enclosed home is approximately 810 square feet and includes one bedroom, one full bathroom, a separate laundry room, a coat closet, an L-shaped kitchen, and an open living area. The plan also provides a 10′ × 4′ covered front porch and a 27′ × 6′ rear deck/patio for outdoor use. With its efficient footprint and limited number of rooms, this design may suit a couple, single homeowner, retiree, guest-house application, vacation property, or small rental. The layout places the bedroom and service spaces on one side while keeping the kitchen and living room connected.
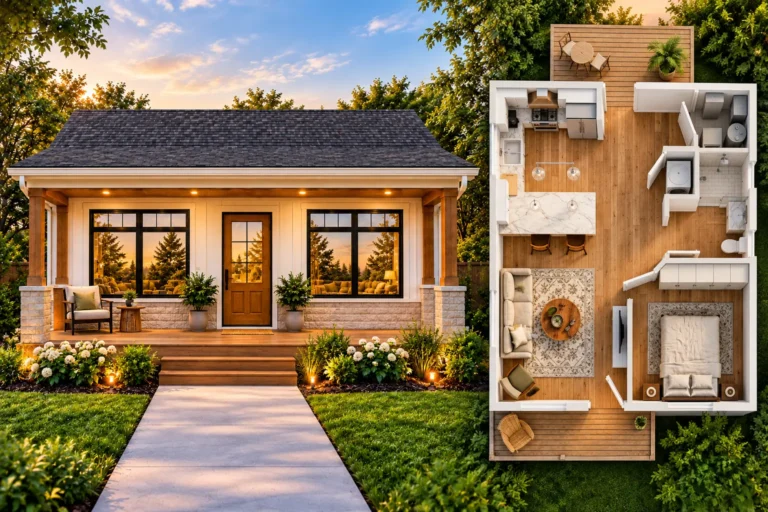
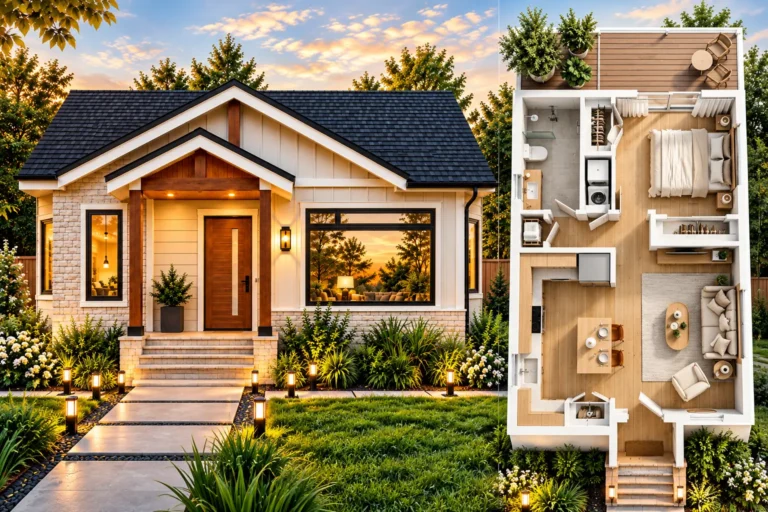
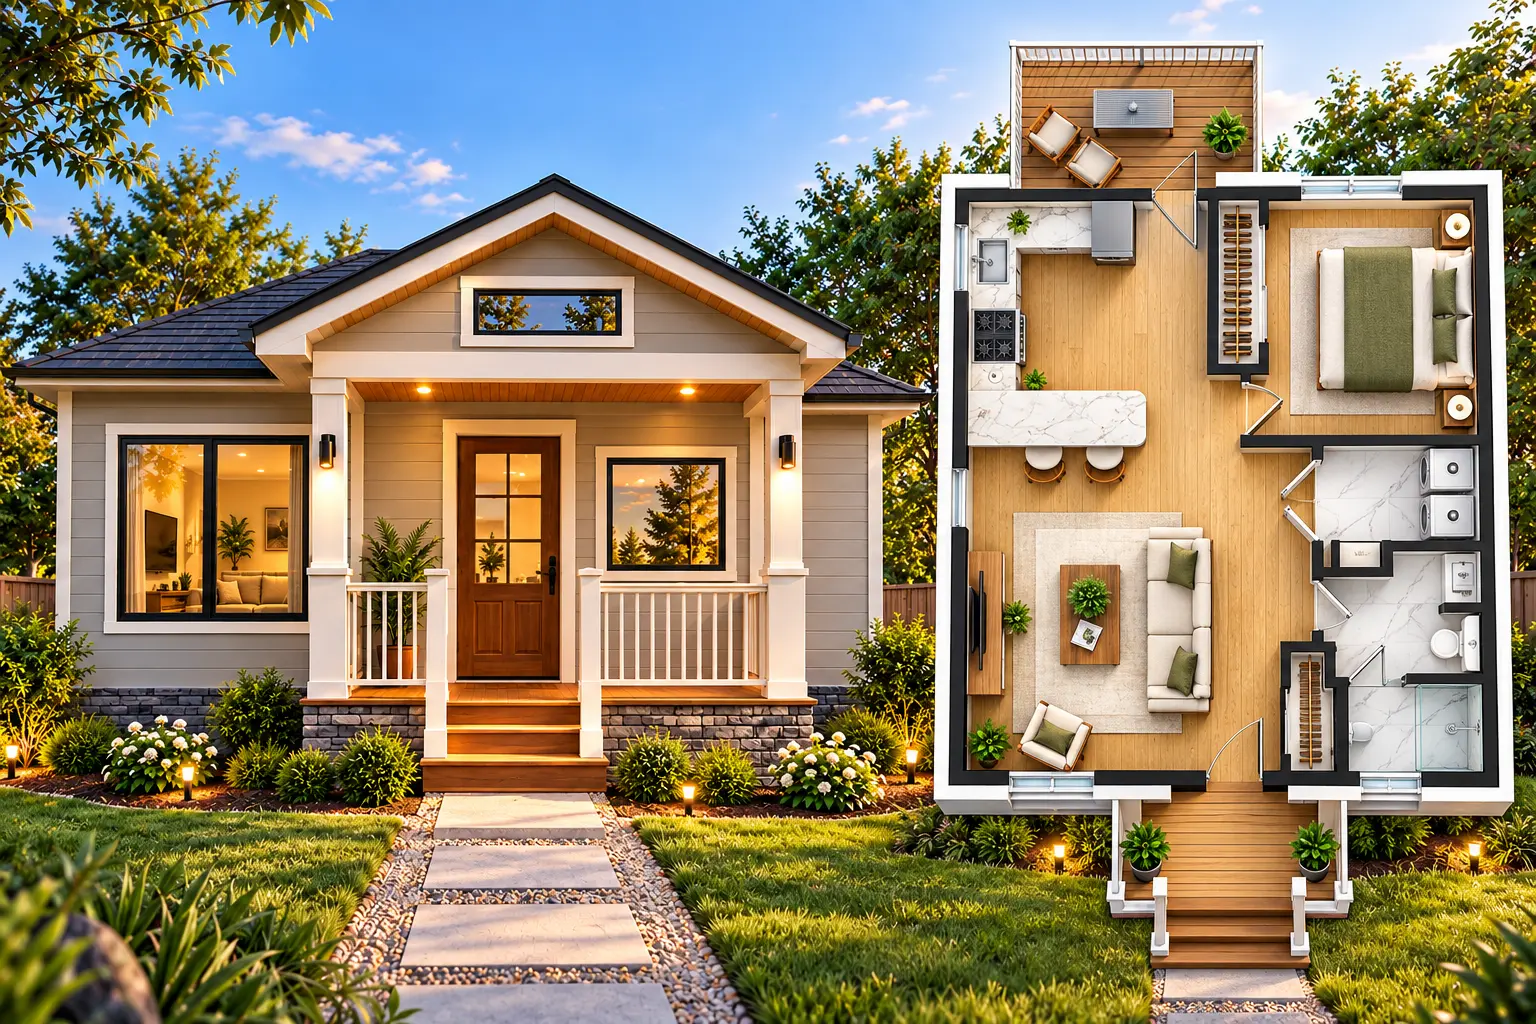
Front Elevation
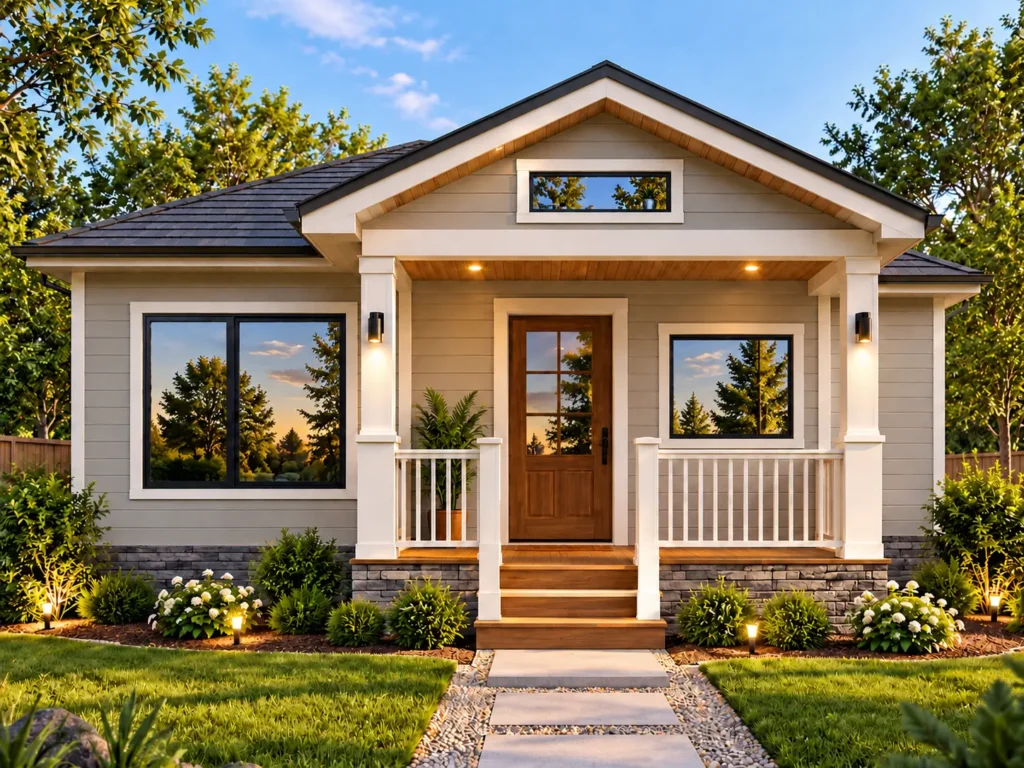
The front elevation has a simple cottage-style appearance with some Craftsman-inspired detailing. A centered front gable creates a clear focal point around the entry, while the darker roof contrasts with the lighter exterior siding.
Horizontal lap-style siding covers the main exterior, complemented by a darker stone veneer along the lower wall area. The front porch uses white square columns and railing, with a wood-toned ceiling and porch decking that add warmth to the otherwise light exterior.
The front door is wood-toned with divided glass panels, while the surrounding windows use dark frames. A large picture-style window on the left provides a substantial amount of visible glazing, balanced by a smaller window to the right of the entry. The centered upper gable also includes a horizontal window.
The landscape shown includes lawn, shrubs, flowering plants, pathway lighting, and a paved walkway leading toward the porch. Together, these elements give the home a clean and approachable residential appearance without relying on a complicated exterior footprint.
3D Floor Plan
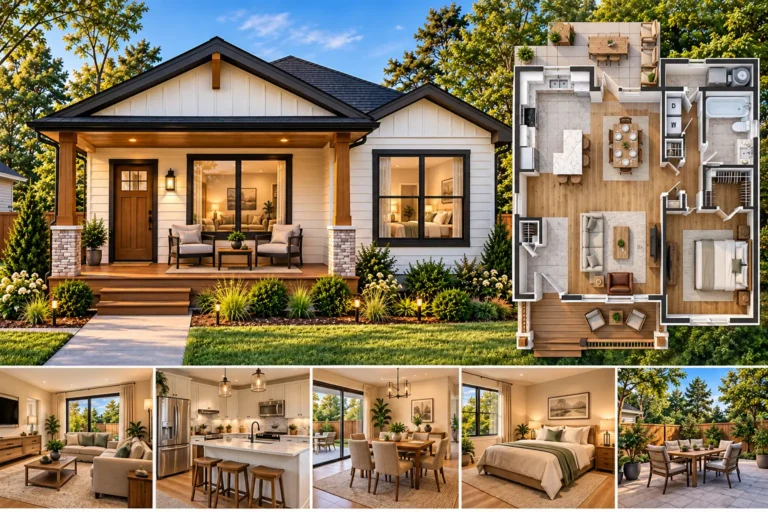
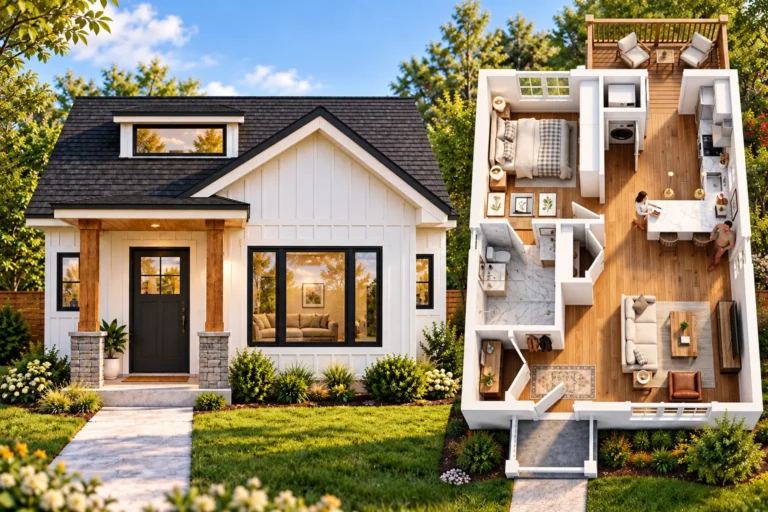
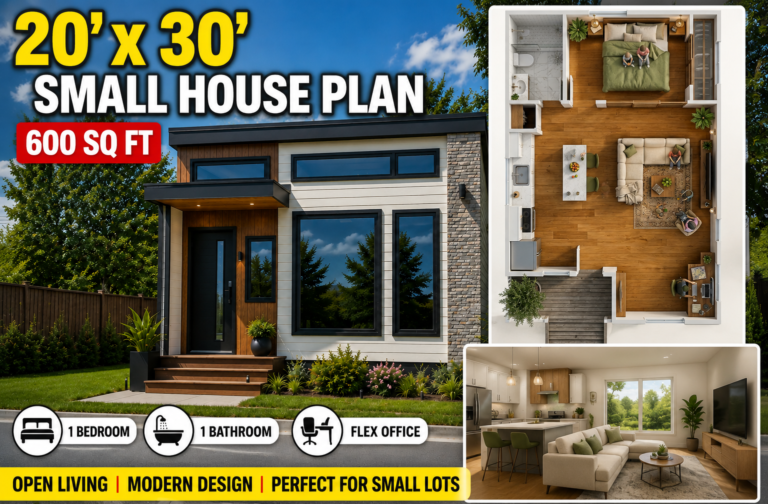
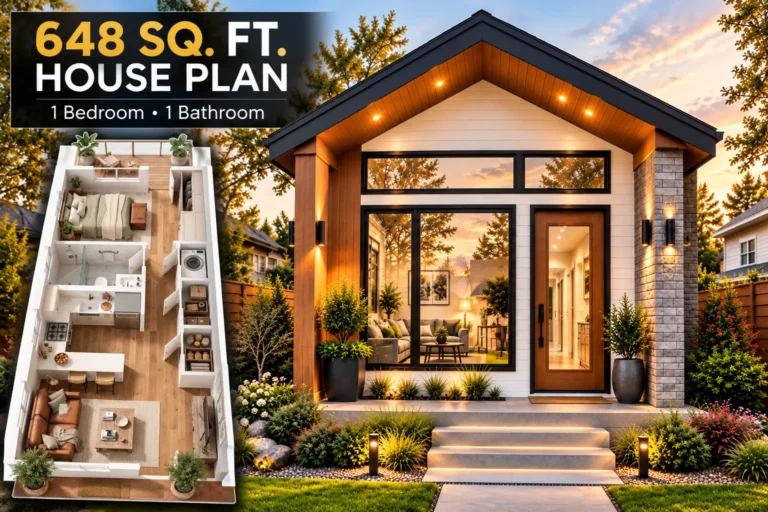
The 3D floor plan shows how the 810-square-foot layout is organized around an open central living space.
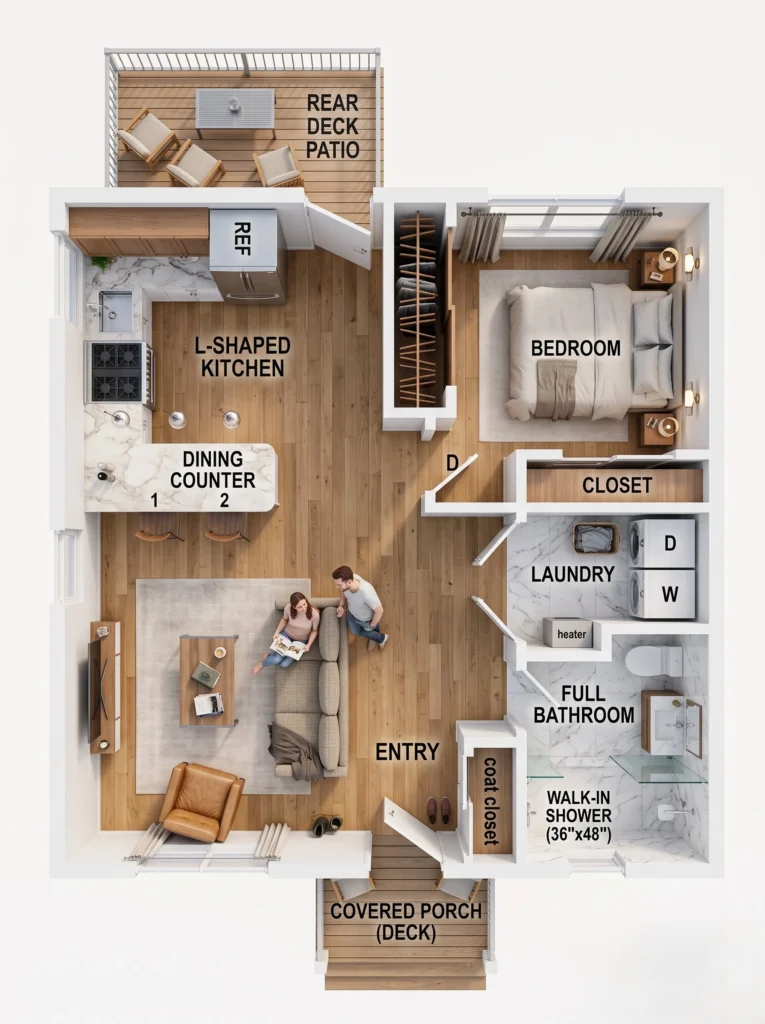
The living room occupies much of the left and lower portion of the home. It connects directly to the kitchen, creating an open-concept arrangement rather than separating the main living spaces with walls.
The L-shaped kitchen is positioned toward the rear-left side. It includes cabinetry, a refrigerator, sink, range, and a counter that can function as a compact dining or breakfast area. Two stools are shown at the counter, making it useful for everyday meals without requiring a separate dining room.
The bedroom is located at the rear-right corner, giving it a degree of separation from the main living area. A dedicated closet is positioned beside it, providing basic bedroom storage.
Next to the bedroom is a laundry room, with space shown for a washer, dryer, and water heater/mechanical equipment. A separate full bathroom is placed toward the front-right side. The bathroom includes a vanity, toilet, and a walk-in shower, with the 3D layout identifying the shower as approximately 36″ × 48″.
Near the entry is a compact coat closet, which provides useful storage in an otherwise space-conscious plan.
Outdoor living is another important part of the design. The rear opens to a large 27′ × 6′ deck/patio, while the front includes a covered 10′ × 4′ porch. This allows the small interior footprint to be supplemented by usable exterior space.
2D Floor Plan With Dimensions
The supplied 2D plan provides the following visible dimensions:
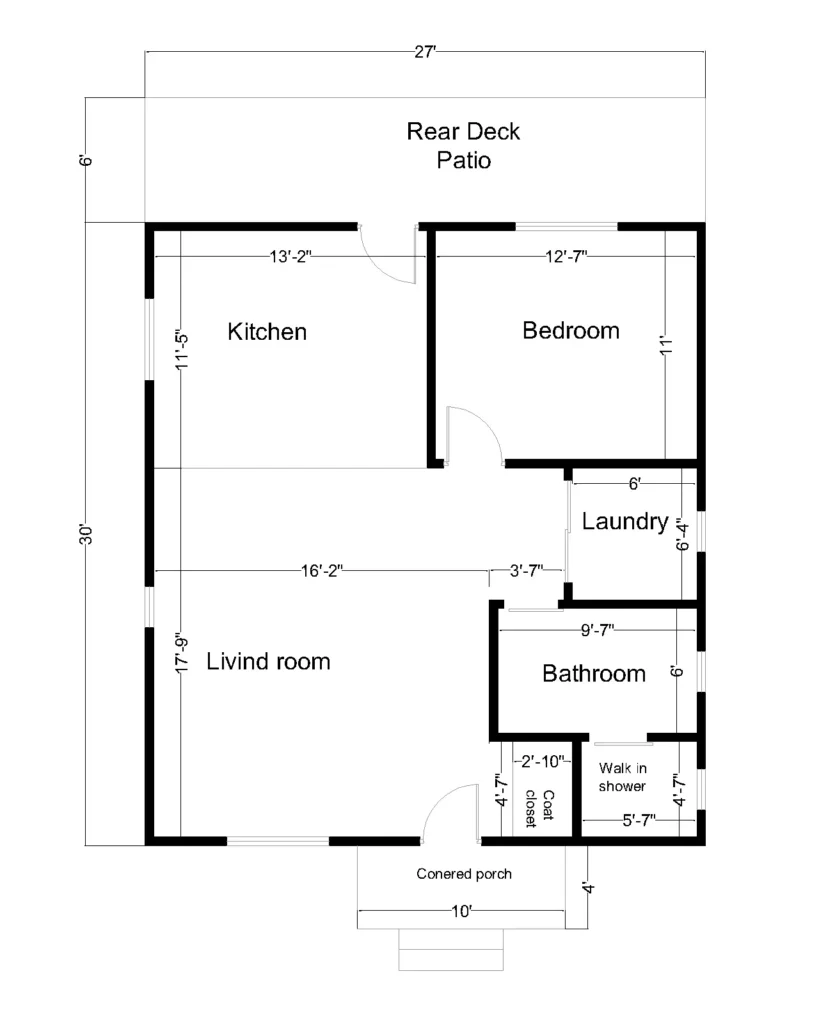
- Overall enclosed footprint: 27′ × 30′ — approximately 810 sq. ft.
- Kitchen: approximately 13′ 2″ × 11′ 5″
- Living room: approximately 16′ 2″ × 17′ 9″
- Bedroom: approximately 12′ 7″ × 11′
- Laundry: approximately 6′ × 6′ 4″
- Bathroom: approximately 9′ 7″ × 6′
- Walk-in shower: approximately 5′ 7″ × 4′ 7″ shown in the 3D presentation
- Coat closet: approximately 2′ 10″ × 4′ 7″
- Covered front porch: approximately 10′ × 4′
- Rear deck/patio: approximately 27′ × 6′
The 27′ × 30′ dimension refers to the main house footprint shown on the supplied drawing. The porch and rear deck/patio are outdoor areas and may not be counted as finished living space when calculating heated or conditioned square footage.
These measurements should be treated as conceptual dimensions from the supplied plan. Actual construction dimensions can change because of wall thickness, structural assemblies, framing methods, local building requirements, and construction details.
Key Features of the Plan
The main strength of this 1 bedroom 1 bathroom house plan is how efficiently it uses a relatively compact footprint.
The open living room and kitchen reduce unnecessary circulation space and make the interior feel more connected. The kitchen’s L-shaped arrangement provides a practical working triangle while the peninsula-style counter adds casual dining space.
The bedroom is separated from the main living area, while the adjacent closet, laundry room, and bathroom create a concentrated service zone. The dedicated laundry room is particularly useful because laundry equipment does not have to share the kitchen or bathroom.
The full bathroom includes a walk-in shower, while the coat closet near the entrance provides additional storage. Large windows shown throughout the design also bring natural light into the main rooms.
The front porch and rear deck extend the home’s usable lifestyle space beyond the enclosed footprint, giving the small house separate outdoor areas at both ends.
Estimated Cost to Build
Construction pricing varies substantially across the United States, so a square-foot estimate should only be used for early planning.
NAHB’s latest published detailed Cost of Constructing a Home survey is based on 2024 builder data. It reported average construction costs of $428,215 for homes averaging 2,647 finished square feet, which works out to roughly $162 per square foot. NAHB also notes that its national survey is not designed to price an individual house or specific location.
As of 2026, NAHB is conducting a new construction-cost survey, while its July 2026 builder survey reported a 6.7% median annual increase in material costs for the same house.
For preliminary budgeting, the following are illustrative planning scenarios, not contractor quotes:
| Construction Rate | Approximate Cost |
|---|---|
| $160/sq. ft. | $129,600 |
| $200/sq. ft. | $162,000 |
| $240/sq. ft. | $194,400 |
These figures use approximately 810 sq. ft. of enclosed area. Actual costs may be affected by the U.S. location, labor rates, materials, foundation type, site preparation, permits, utility connections, contractor pricing, interior finishes, structural requirements, and the scope of the porch and deck. A local builder should provide the project-specific estimate.
Who Is This House Plan For?
This compact plan may work well for single homeowners and couples who prefer a smaller footprint and straightforward room arrangement. The single-story configuration can also be appealing to retirees or downsizers looking to reduce maintenance and avoid stairs.
The design may also be considered for a guest house, vacation home, backyard cottage, or rental property, depending on the property and local regulations. An ADU application is possible only where local zoning, setbacks, parking, utility, occupancy, and building regulations allow it.
For someone purchasing a small lot, the 27′ width may also make the plan worth evaluating where a relatively compact building footprint is required. Actual lot suitability should be confirmed with the local planning department and a qualified professional.
Final Thoughts
This approximately 810 sq. ft. 1-bedroom house plan combines an open living room and L-shaped kitchen with a private bedroom, dedicated laundry room, full bathroom, coat closet, and outdoor spaces. The 27′ × 30′ main footprint keeps the design compact while the front porch and rear deck provide additional usable space outside. The layout may be useful for singles, couples, downsizers, guest-house projects, vacation properties, and other small-home applications. For people comparing 810 sq. ft. 1-bedroom house plans, the design offers a practical combination of living, storage, laundry, and outdoor areas within a relatively small footprint.
Note: This is a conceptual house-plan presentation. Before construction, the design should be reviewed and adapted by qualified professionals for the specific site, local zoning requirements, structural requirements, building codes, and permitting requirements.