34′ x 35′ Small House Plan With 1 Bedroom and 1 Bath
Table of Contents
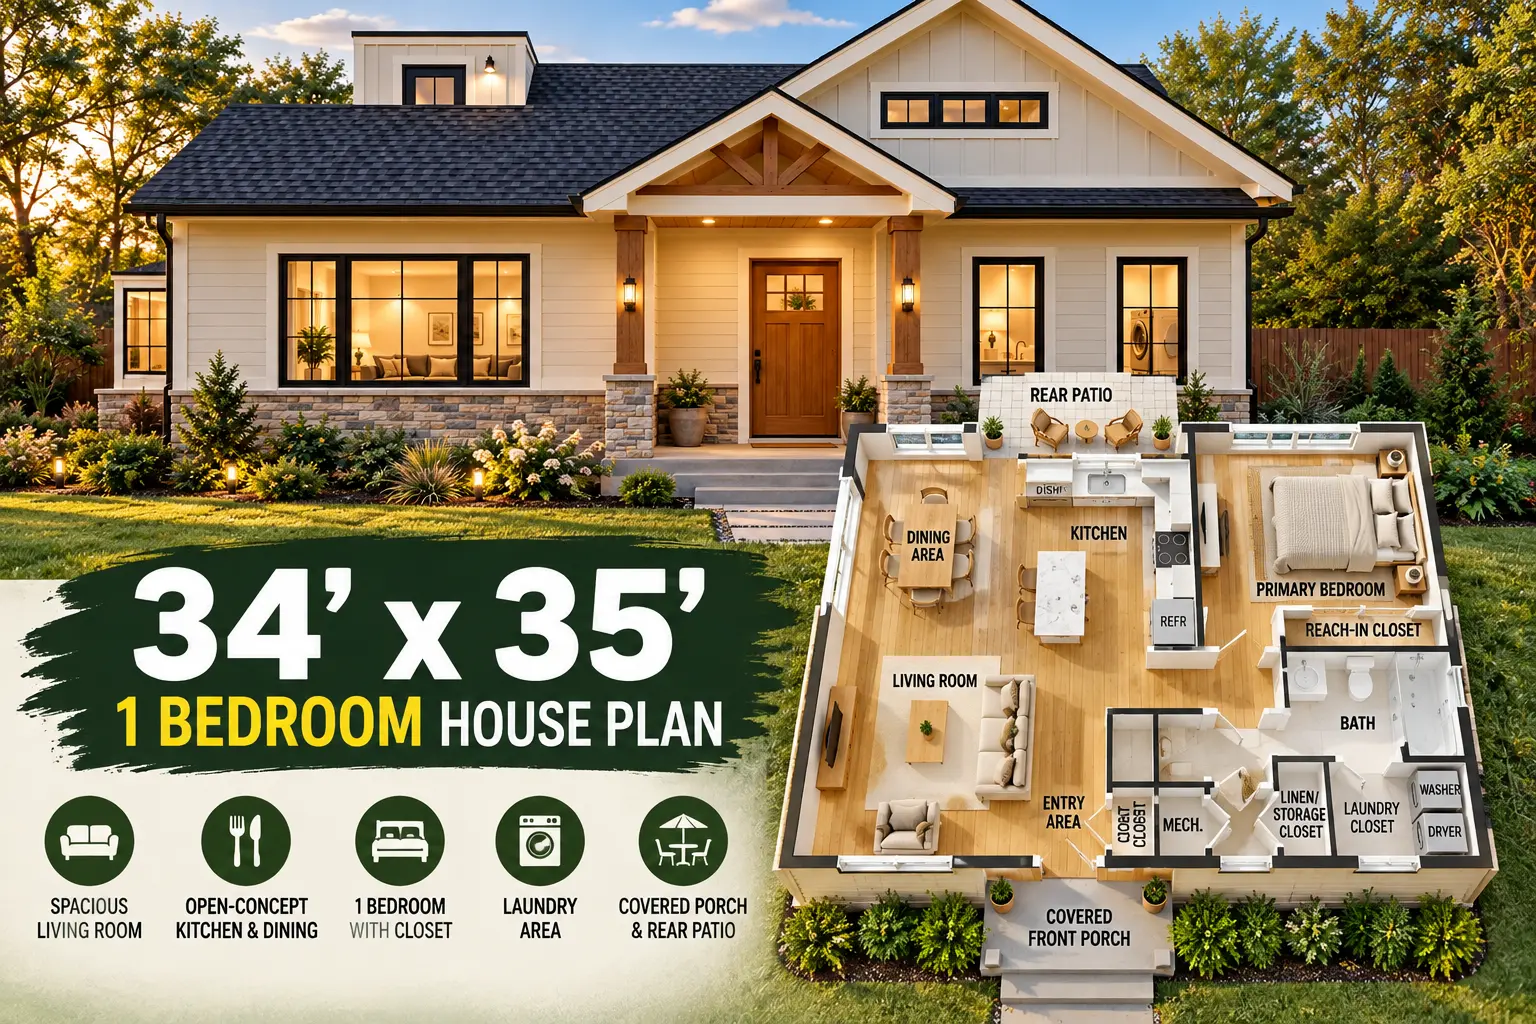
This 34×35 1-bedroom house plan features a compact single-story layout with an open-concept living area, private bedroom, bathroom, kitchen, dining space, laundry, storage, mechanical space, covered front porch, and rear patio. The supplied dimensioned plan shows an overall footprint of approximately 34 feet wide by 35 feet deep. If treated as a full rectangle, 34′ × 35′ equals 1,190 sq. ft.; however, the actual enclosed living area is smaller because the overall dimensions also encompass the front porch and rear patio areas. That distinction is important when comparing house plans. The design may suit singles, couples, retirees, downsizers, or buyers researching compact homes, guest houses, vacation properties, and potential ADU applications where local regulations permit.
Front Elevation
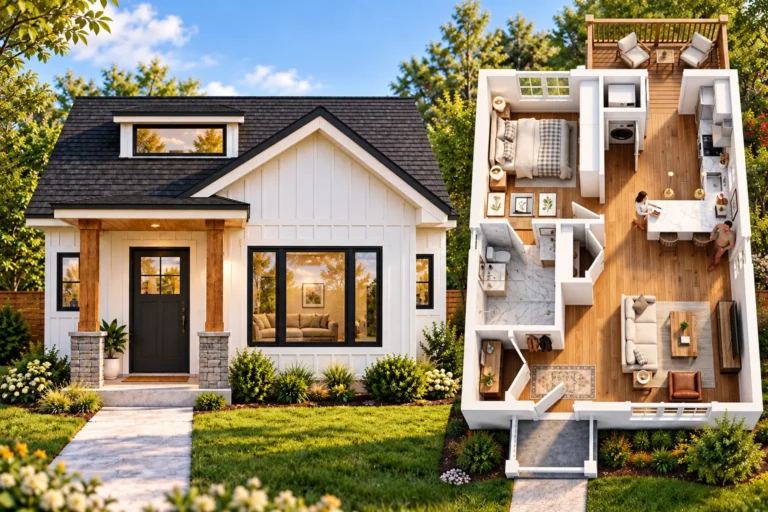
The front elevation presents a modern farmhouse-inspired exterior with a clean, compact profile.
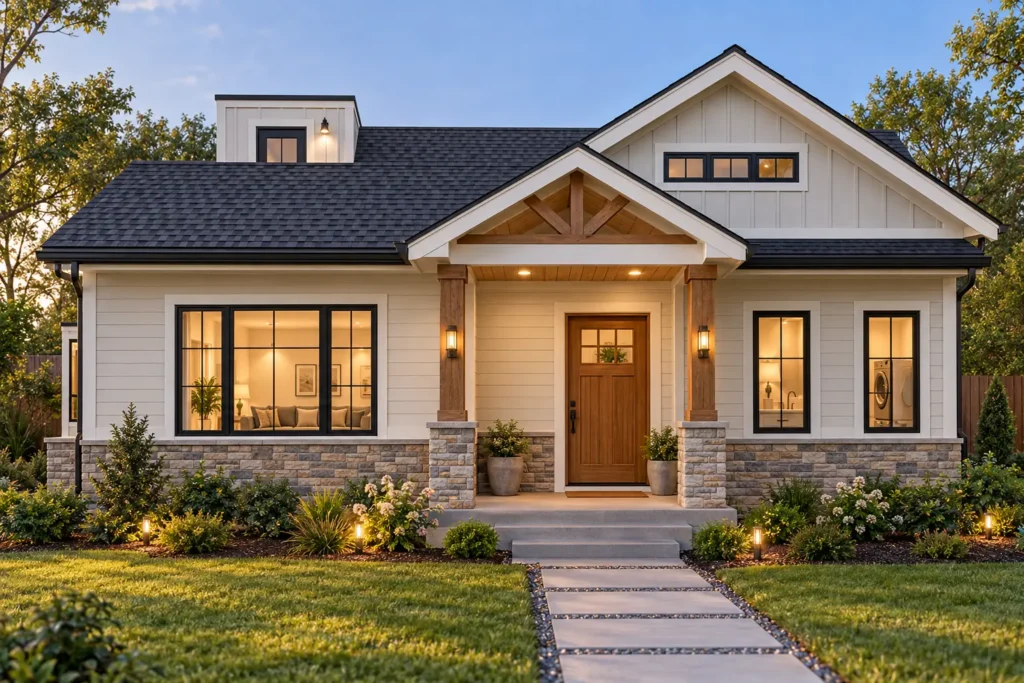
Light-colored horizontal siding covers most of the exterior, while a stone-look material is used along the lower portion of the front façade. The combination gives the home a traditional farmhouse character while the dark-framed windows and dark roof add a more contemporary appearance.
The roof consists of multiple gabled sections, creating visual variation across the relatively compact footprint. A prominent front-facing gable defines the covered entrance and includes exposed wood detailing beneath the roof.
The covered front porch provides a sheltered entry. Wood posts with stone-style bases frame the front door and complement the natural wood tones used around the entry.
Large windows on the left side provide substantial glazing to the living area. Additional windows on the right side bring natural light into the home’s bedroom and utility-related spaces.
The landscaping shown in the supplied exterior image includes a lawn, planted beds, shrubs, pathway lighting, and a walkway leading toward the front porch. Together, these elements give the small home a substantial residential presence without requiring a large footprint.
3D Floor Plan
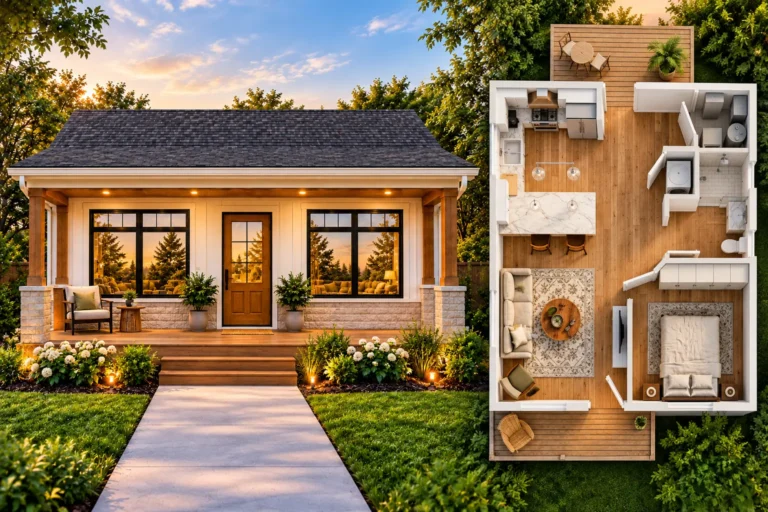
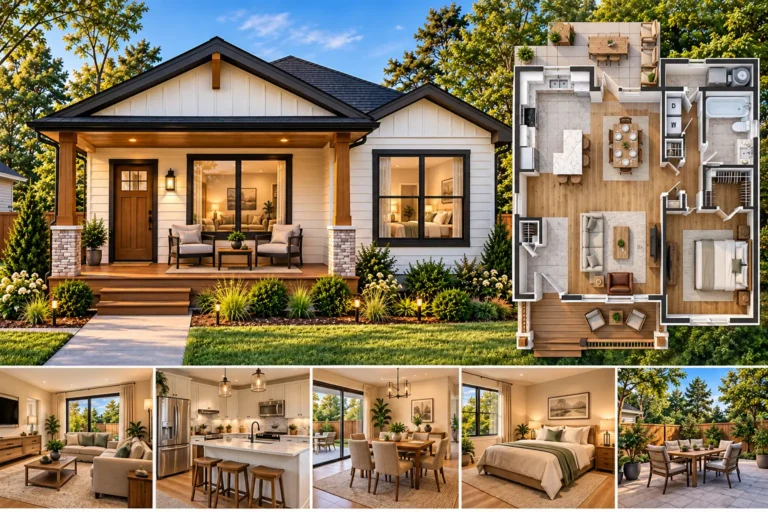
The 3D floor plan shows how the home uses an open-concept arrangement to connect its primary living spaces.
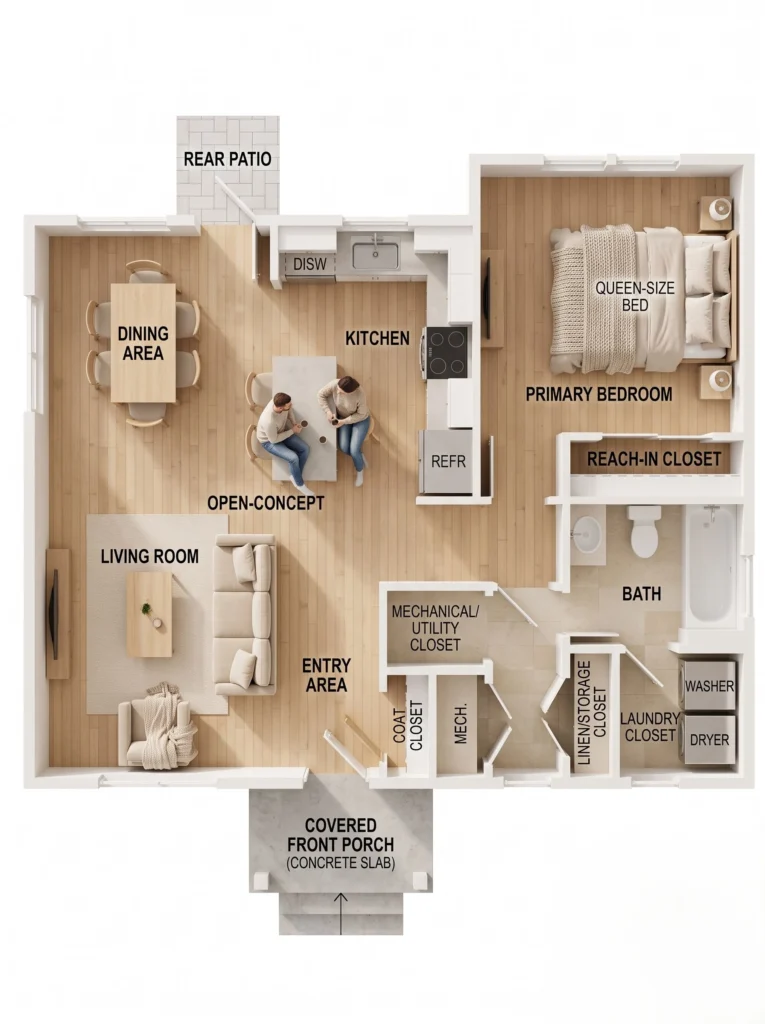
The living room occupies the front-left portion of the plan. It connects directly with the central open area, allowing the living space to flow toward the kitchen and dining area.
The kitchen is positioned near the center of the home. Its location provides a direct connection to both the dining area and living room. The kitchen includes a refrigerator location, cooking area, sink, and counter space.
The dining area is located toward the rear-left side of the home near the rear patio. This creates a convenient relationship between indoor dining and outdoor living.
The primary bedroom occupies the right side of the plan. Separating the bedroom from the main living area provides additional privacy. The bedroom includes a reach-in closet.
A bathroom is positioned near the bedroom and includes the home’s primary bathing facilities. The supplied 2D drawing shows a dedicated walk-in shower area.
Near the front entry are several useful support spaces, including a coat closet, mechanical area, laundry area, and additional storage. The washer and dryer are positioned together in a compact laundry zone.
The rear patio extends from the back of the living/dining portion of the home, providing an outdoor space for seating or casual use.
This arrangement keeps frequently used spaces connected while concentrating storage and utility functions around the entry and bedroom side of the house.
2D Floor Plan With Dimensions
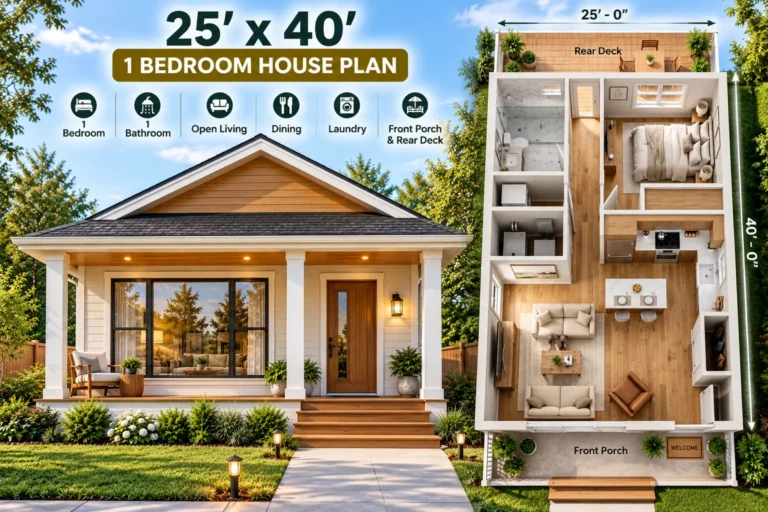
The dimensioned drawing provides several measurements that help explain the proportions of this 34×35 house plan.
Visible dimensions include:
- Overall footprint: approximately 34′ x 35′
- Enclosed main-house depth shown: approximately 24’5″
- Front porch depth: approximately 5′
- Rear patio depth: approximately 5’7″
- Living room: approximately 13’2″ x 11’7″
- Kitchen: approximately 10’6″ x 12′
- Primary bedroom: approximately 13’7″ x 13’7″
- Bathroom width: approximately 8’7″
- Mechanical area: approximately 8’7″ wide
- Coat closet: approximately 2’7″ wide
- Laundry/W/D area: approximately 2’7″ wide
- Entry/passage area: approximately 4’7″ wide
- Dining area: approximately 8’3″ wide
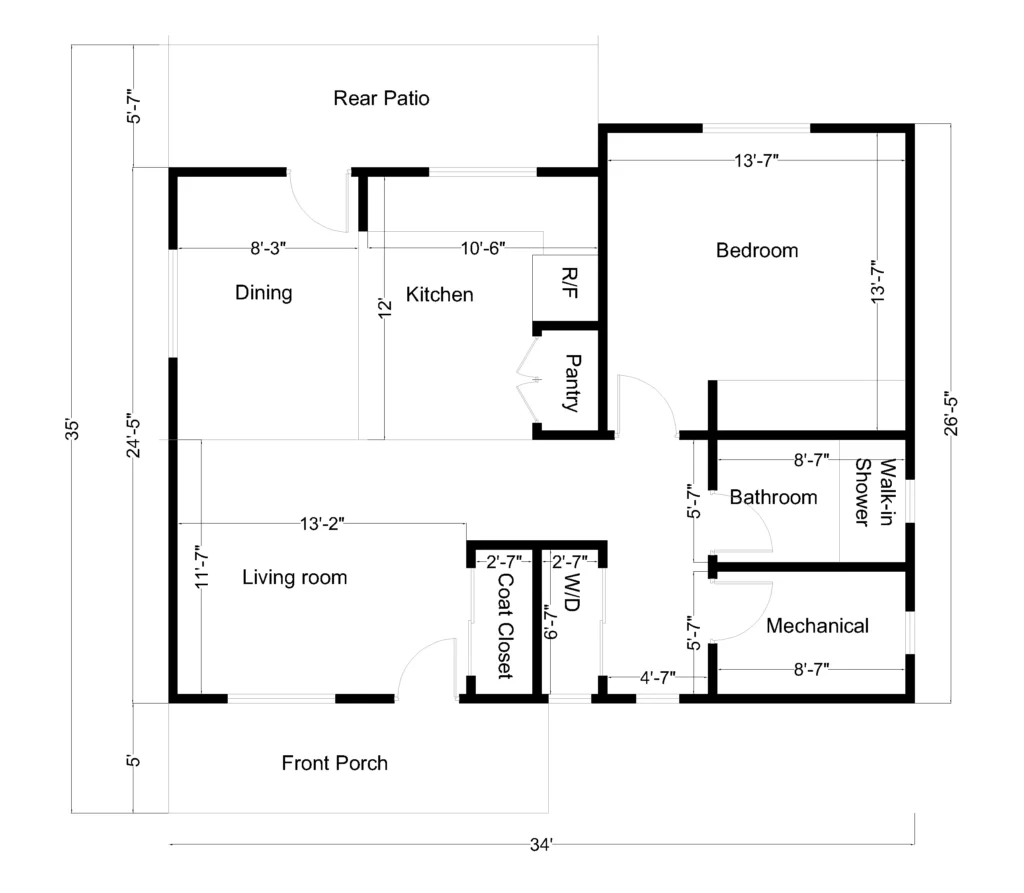
The 35-foot overall depth can be understood from the major sections shown in the drawing: approximately 5’7″ of rear patio + 24’5″ of enclosed depth + 5′ of front porch = 35′.
It is important not to interpret the 34′ × 35′ overall dimension as automatically representing 1,190 sq. ft. of enclosed living space. The footprint includes outdoor areas, while the actual heated or conditioned square footage depends on how the final plan defines the enclosed areas.
Likewise, room dimensions shown on a conceptual floor plan should not be treated as construction-ready measurements. Wall thickness, framing, structural assemblies, foundation design, local codes, and construction methods can affect final dimensions.
Key Features of the Plan
This compact house plan emphasizes practical use of space rather than unnecessary circulation.
Open-concept living
The living room, kitchen, and dining area form a connected central living zone. This makes the home feel more integrated and allows several activities to take place within one shared area.
Private primary bedroom
The bedroom is positioned on the right side of the home, separated from the main living space. Its approximately 13’7″ x 13’7″ dimensions provide a relatively generous bedroom footprint for a one-bedroom home.
Dedicated laundry
A designated washer and dryer area keeps laundry equipment organized rather than placing it in the kitchen or bathroom.
Storage and utility spaces
The plan incorporates a coat closet, bedroom closet, mechanical area, and additional storage/utility spaces. These smaller areas can be especially useful in a compact home where storage needs to be carefully planned.
Outdoor living
A covered front porch provides a sheltered entry, while the rear patio creates another outdoor area connected to the home’s living spaces.
Single-story layout
All of the primary spaces are arranged on one level, making this a straightforward option for buyers researching single-story house plans.
Estimated Cost to Build
Construction costs vary substantially across the United States, so a house-plan estimate should be treated as a budgeting reference rather than a construction quote.
The latest published NAHB Cost of Construction Survey available as of October 2026 is based on 2024 data. NAHB reported an average construction cost of $428,215, or approximately $162 per sq. ft., for the typical single-family home covered by that survey. NAHB is currently collecting data for its next construction-cost survey, so newer national construction-cost benchmarks are not yet available.
For illustration, if 1,190 sq. ft. were used as a budgeting area, the calculations would be:
| Construction Rate | Approximate Cost |
|---|---|
| $150/sq. ft. | $178,500 |
| $162/sq. ft. | $192,780 |
| $200/sq. ft. | $238,000 |
These figures are not an exact price for this house plan. In particular, the 34′ × 35′ measurement includes the porch and patio areas shown on the supplied plan, so the actual conditioned square footage used by a contractor may be different.
Construction costs can also vary because of:
- Location and local labor rates
- Foundation and soil conditions
- Site preparation
- Building materials
- Contractor pricing
- Building permits and fees
- Utility connections
- Structural engineering
- Plumbing and electrical requirements
- HVAC system
- Kitchen and bathroom finishes
- Windows and doors
- Flooring, cabinets, and appliances
- Porch and patio construction
NAHB’s regional data also demonstrates why a single national rate should not be treated as a universal contractor price.
Who Is This House Plan For?
This 1-bedroom house plan can make sense for several types of residential uses.
Singles and couples
The open-concept main living area provides shared space for cooking, dining, relaxing, and entertaining while maintaining a private bedroom.
Retirees and downsizers
The single-story configuration and compact footprint may appeal to homeowners looking to reduce the amount of space they need to maintain.
First-time homeowners
A smaller home can provide an alternative to larger floor plans, although the overall project cost will still depend heavily on land, site work, construction, and local requirements.
Guest house or vacation home
The one-bedroom arrangement can also work as a guest residence or vacation property where local regulations and site conditions allow.
Potential ADU
The compact configuration could also be researched for an accessory dwelling unit (ADU). However, the suitability of a 34′ × 35′ design for an ADU depends on local zoning, setbacks, lot coverage, parking, height, utility, fire-safety, and building-code requirements. These regulations vary by jurisdiction and should be verified before planning construction.
Final Thoughts
This 34×35 1-bedroom house plan combines a compact footprint with an efficient single-story arrangement. The plan includes an open living room, kitchen, and dining area, along with a private primary bedroom, bathroom, laundry, storage, mechanical space, covered front porch, and rear patio. The modern farmhouse-inspired exterior adds traditional character through its gabled roof forms, light siding, stone accents, wood detailing, and covered entry. For people researching compact homes, downsizing options, guest houses, vacation properties, or potential ADUs, this layout provides a useful starting point for comparing space, dimensions, and functionality.
Note: This is a conceptual house-plan presentation. Before construction, the design should be reviewed and adapted by qualified professionals for the specific site, local zoning requirements, structural requirements, building codes, and permitting requirements.