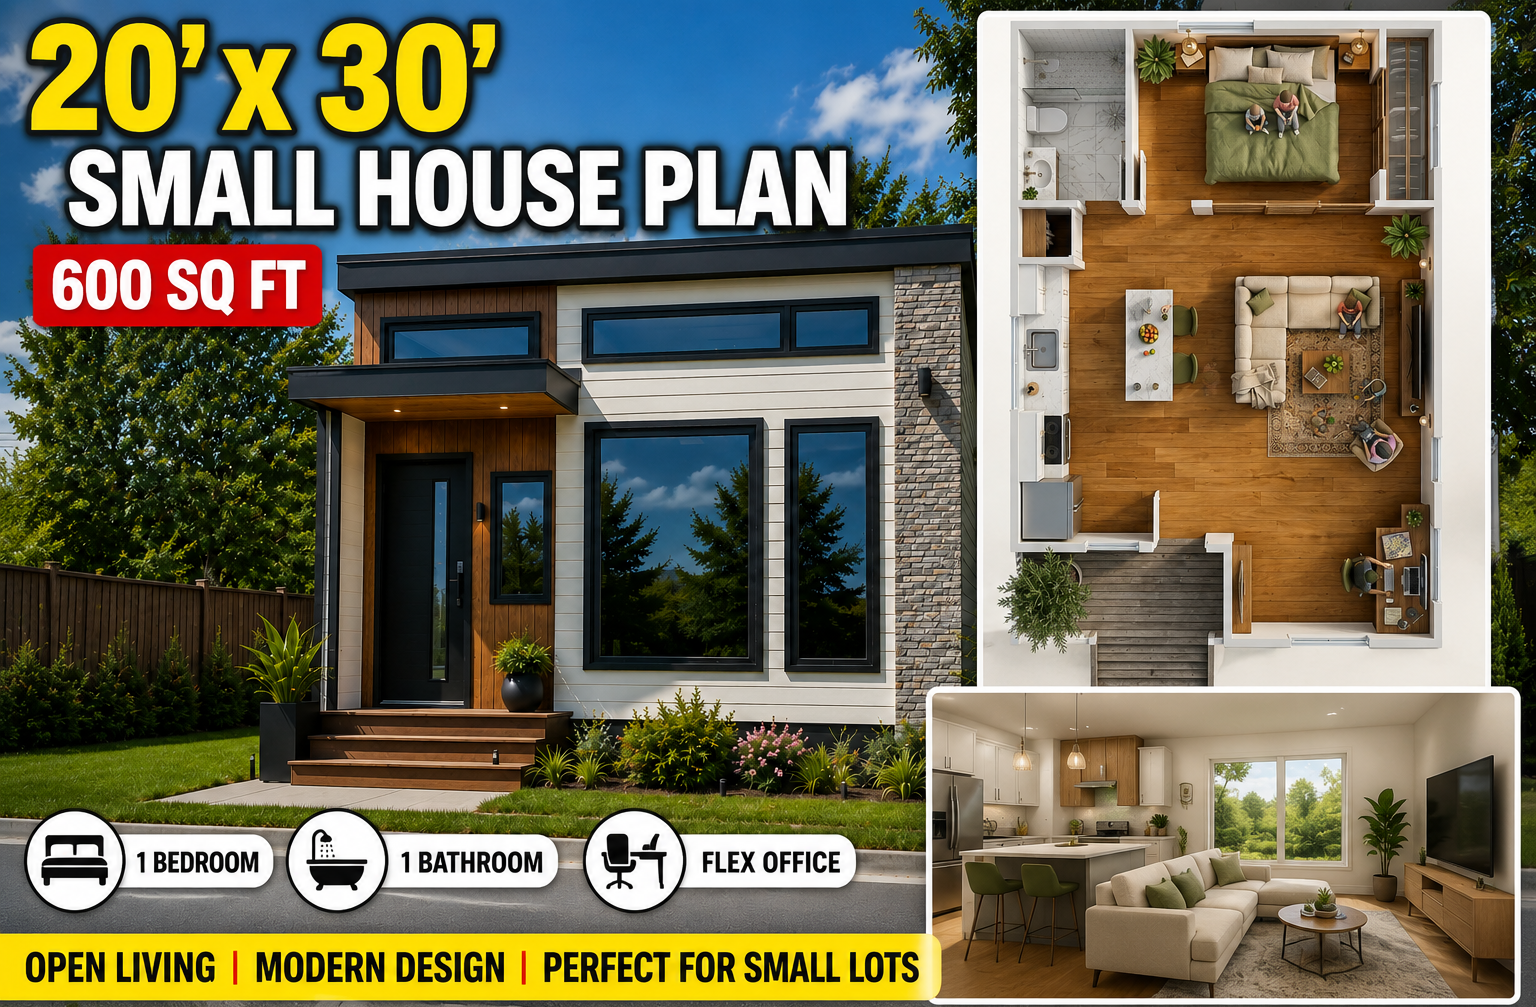
20×30 Small Home Plan with 1 Bedroom, Office and Open Living Area
A smaller home can still provide the essential spaces needed for comfortable everyday living when the floor plan is designed efficiently. This 20×30 small house plan uses a compact footprint of approximately 600 square feet and includes one bedroom, one bathroom, an open kitchen and living area, a dining space, a dedicated entry, and a small flex room that can be used as a home office or study.
The design is best described as a small or compact house rather than a traditional tiny house. Its 600-square-foot footprint provides enough room for a conventional bedroom and full living spaces while keeping the overall home considerably smaller than the typical American house.
This type of plan may be worth considering for homeowners who want to downsize, couples looking for a compact home, first-time homeowners, or anyone exploring a smaller primary residence, guest house, or potential ADU concept where local regulations allow it.
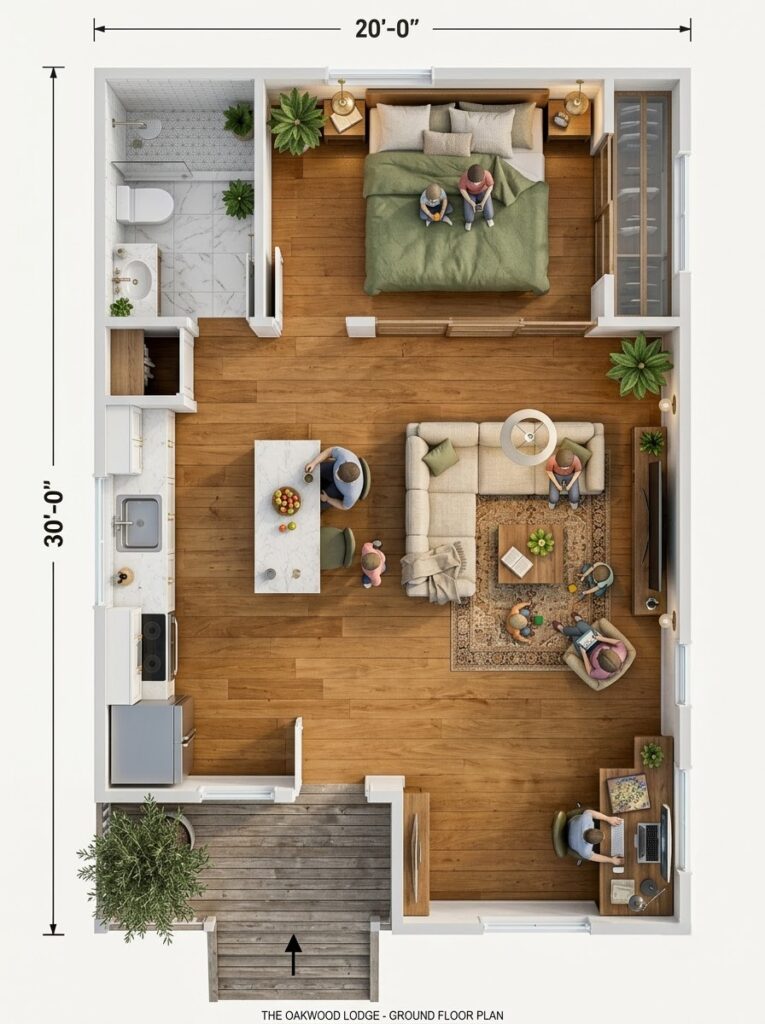
Planning note: The floor plan and dimensions shown in this article are based on the supplied conceptual design. They should not be treated as permit-ready construction drawings. Actual construction requires site-specific architectural and engineering documentation and compliance with applicable local requirements.
20×30 Small House Plan at a Glance
The basic footprint of this design is approximately 20 feet wide by 30 feet deep, giving a gross rectangular footprint of about 600 square feet.
The supplied plan shows the following arrangement:
| Feature | Approximate details |
|---|---|
| House footprint | 20 × 30 ft |
| Approximate footprint area | 600 sq ft |
| Bedrooms | 1 |
| Bathrooms | 1 |
| Stories | 1 |
| Primary bedroom | Approx. 13’5″ × 7’6″ |
| Ensuite bathroom | Approx. 5′ × 7’6″ |
| Great room | Approx. 18’10” × 14′ |
| Flex/office area | Approx. 8′ × 6’6″ |
| Entry area | Approx. 10’5″ × 6’6″ |
| Kitchen | Open-plan |
| Dining | Integrated with great room |
The dimensions should be considered conceptual planning dimensions. Final dimensions can change once wall assemblies, structural elements, doors, windows, cabinetry and other construction details are developed.
Is 600 Square Feet Considered a Tiny House?
The terms tiny house and small house are often used interchangeably online, but they can create different expectations.
At approximately 600 square feet, this design is better categorized as a small house or compact house plan.
The home contains a dedicated bedroom, bathroom, full kitchen, living area, dining area and flex space. That makes it function more like a conventional small home than the very compact dwellings commonly associated with the tiny-house movement.
For homeowners searching for plans, useful descriptions for this design include:
- 20×30 small house plan
- 600 sq ft house plan
- 1 bedroom small house plan
- compact house plan
- 600 square foot home
- single-story small house
- small modern house plan
The classification can also depend on local regulations. Some jurisdictions have their own definitions and requirements for tiny homes, small dwellings and accessory dwelling units.
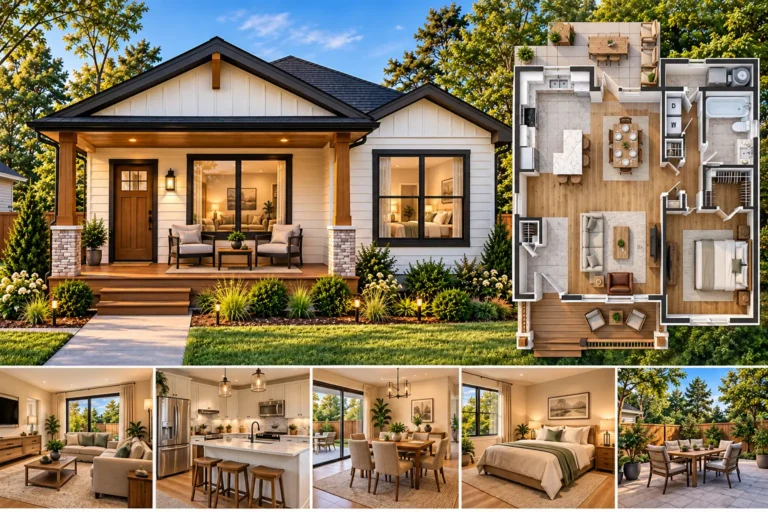
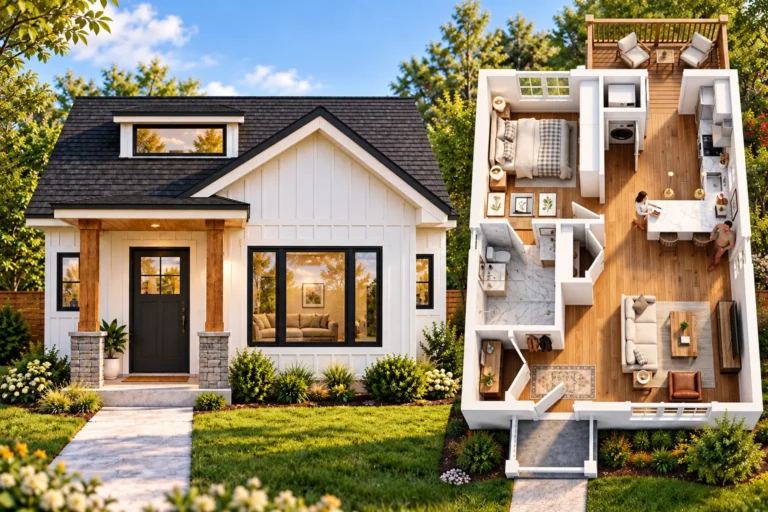
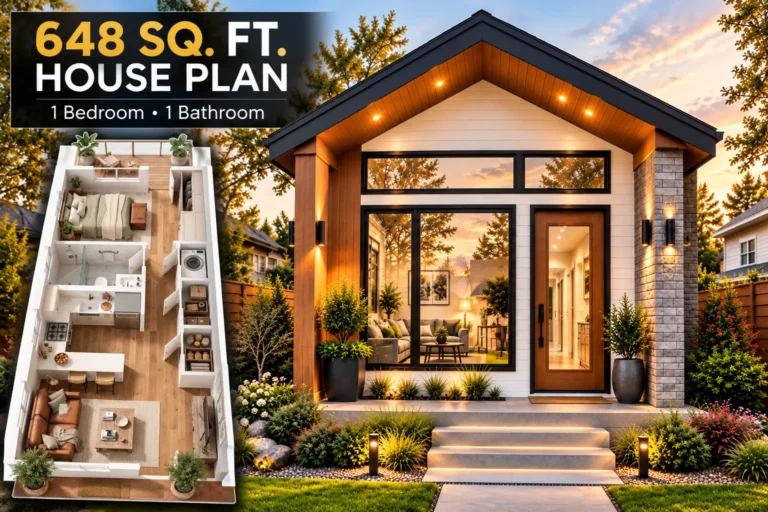
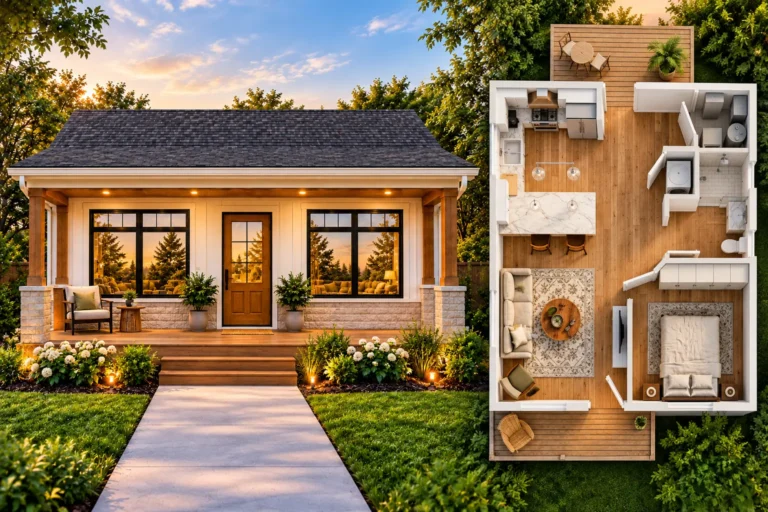
Floor Plan Layout
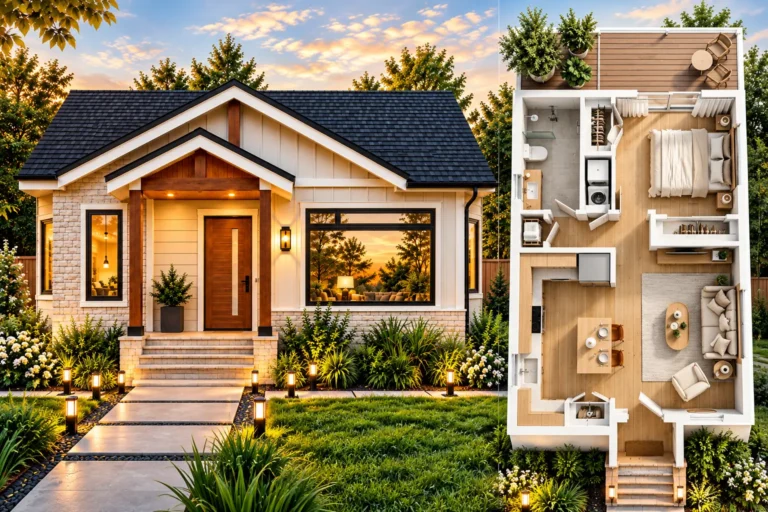
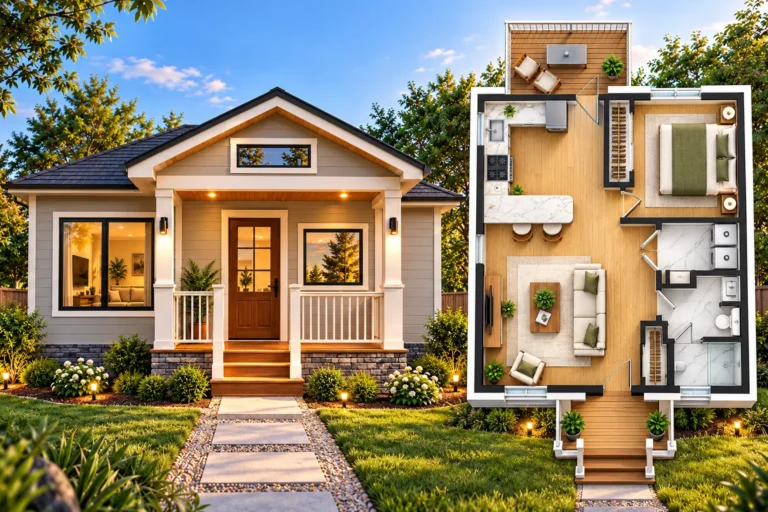
The design divides the home into two broad zones.
The front and central portion is primarily dedicated to the entry, kitchen, dining and living areas, while the rear portion provides the more private bedroom and bathroom spaces.
A small flex area near the front creates another useful zone without adding a full additional bedroom.
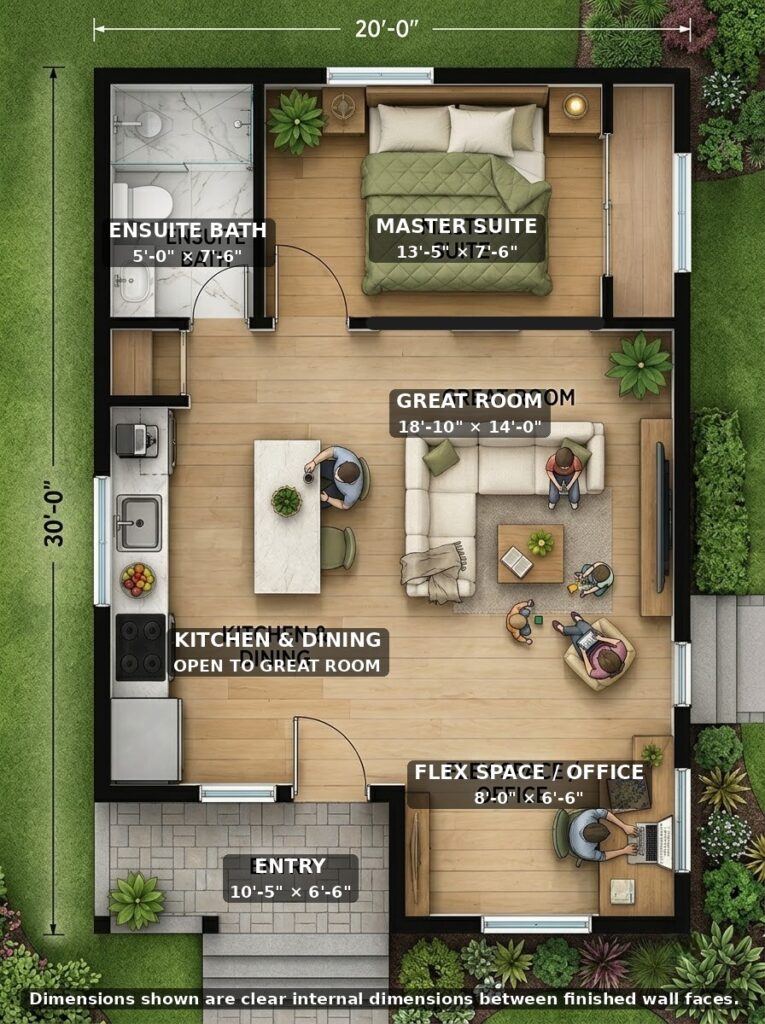
This arrangement is important because the plan does not attempt to divide 600 square feet into too many enclosed rooms. Instead, the largest portion of the home remains open and flexible.
That can make the interior feel more spacious and allows the same area to support multiple daily activities.
Open Great Room
The great room is the central living space in this house.
The supplied plan identifies the area at approximately 18 feet 10 inches by 14 feet. It combines the living room, kitchen and dining functions into one connected space.
This approach is particularly useful in a compact home.
Instead of creating separate walls for a kitchen, dining room and living room, the design allows these areas to visually connect. A homeowner can prepare food in the kitchen while remaining connected to people in the living or dining area.
The open arrangement also gives homeowners more flexibility when selecting furniture.
A typical arrangement could include:
- Sofa or sectional
- Television or media console
- Compact dining table
- Kitchen island
- Bar stools
- Small storage furniture
- Area rug to visually define the living zone
Furniture should be selected according to the final verified dimensions rather than the conceptual visualization.
Kitchen and Dining Area
The kitchen is positioned along the side of the great room, keeping it connected to the main living space.
A compact island provides an additional work surface and can also function as a casual eating area.
In a small house, an island can be particularly valuable because it can perform several functions without requiring another dedicated room.
It may provide:
- Food preparation space
- Additional countertop area
- Storage
- Breakfast seating
- A visual boundary between the kitchen and living room
The dining area is integrated into the great room rather than being separated into a dedicated dining room.
This is a practical choice for a 600-square-foot home because a separate dining room would consume space that could otherwise be used for everyday living.
Before construction, the kitchen should be developed with actual appliance dimensions, cabinet depths, countertop clearances, electrical outlets, plumbing connections and ventilation requirements.
Primary Bedroom
The bedroom is positioned toward the quieter portion of the house, away from the main entrance and living area.
The supplied dimensioned drawing shows the primary bedroom at approximately 13 feet 5 inches by 7 feet 6 inches.
Its relatively narrow proportions make furniture planning important.
A bed can be positioned with appropriate circulation around it, while storage can be incorporated through wardrobes or built-in cabinetry where practical.
Because the room is connected directly to the bathroom, the layout creates a compact private suite.
However, the final furniture arrangement should always be tested against the actual construction dimensions and door swings.
Ensuite Bathroom
The bedroom connects to an approximately 5-foot by 7-foot 6-inch bathroom.
This creates a convenient private bathroom arrangement without requiring occupants to cross the main living area.
In a compact home, concentrating bathroom plumbing close to the bedroom and kitchen can potentially simplify parts of the plumbing layout, although the actual construction approach depends on the structural and mechanical design.
Bathroom layouts should also be reviewed for:
- Fixture clearances
- Door swing
- Shower dimensions
- Toilet location
- Sink clearance
- Ventilation
- Waterproofing
- Plumbing access
- Accessibility requirements where applicable
The final bathroom design must comply with the requirements applicable to the location.
Home Office or Flex Space
One of the more useful features of this 20×30 design is the small flex space near the front entrance.
The supplied plan shows this area at approximately 8 feet by 6 feet 6 inches and uses it as a home office.
For people who work remotely, this can be an important feature. A dedicated workspace can be separated from the main living area, helping establish a clearer boundary between work and home life.
However, the space does not have to remain an office.
Depending on the homeowner’s needs, it could potentially serve as:
- Study area
- Hobby space
- Reading nook
- Craft area
- Storage area
- Small nursery
- Computer room
It should not automatically be described as a second bedroom. A legal bedroom may need to meet specific requirements for dimensions, light, ventilation, emergency escape and rescue openings and other factors depending on the jurisdiction.
Entry and Front Porch
The front of the plan includes a dedicated entry area of approximately 10 feet 5 inches by 6 feet 6 inches according to the supplied drawing.
A defined entry can make a small home feel more organized by providing a transition zone between the exterior and main living area.
The exterior concept also includes a compact front porch and steps leading to the entrance.
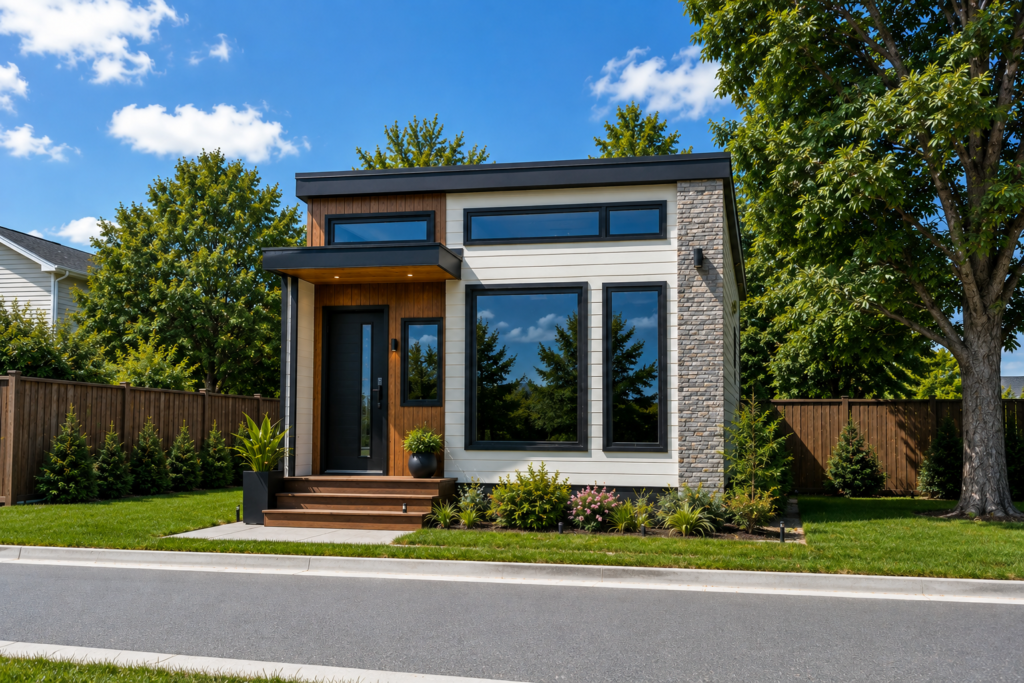
For an actual project, porch size, stairs, landings, railings, drainage and accessibility should be designed according to local requirements.
What Makes This 20×30 Plan Space-Efficient?
The main advantage of this plan is not simply that it is small. It is that the available space is allocated toward the areas most likely to be used every day.
The great room receives the largest portion of the interior because it combines several functions.
The bedroom is kept private.
The bathroom is positioned close to the bedroom.
The flex room provides additional functionality without requiring another full-size room.
And the entry creates a defined arrival point.
This approach demonstrates an important principle of small-home design:
A successful small house does not necessarily need fewer functions; it needs fewer spaces that perform only one function.
A dining area can be part of the living space. A kitchen island can become a breakfast bar. An office can double as a study. Good space planning allows one part of the house to serve multiple purposes.
Estimated Cost to Build a 600 Sq Ft House
Construction costs can vary substantially across the United States, so there is no single price that applies to every 20×30 house.
For a rough preliminary planning estimate, a construction range of approximately $90,000 to $150,000 could be considered for a 600-square-foot home, depending on location, labor, materials, site conditions and finish level.
Using $200 per square foot as a simple mid-range planning assumption, 600 square feet would produce an estimated construction cost of approximately $120,000.
| Approx. construction cost per sq ft | Approx. construction cost |
| $150 | $90,000 |
| $175 | $105,000 |
| $200 | $120,000 |
| $225 | $135,000 |
| $250 | $150,000 |
The $120,000 figure is a planning estimate, not a contractor quote.
Why Does the Cost Change by Location?
A house that costs one amount to construct in one part of the country can cost considerably more or less somewhere else.
Labor rates are one major factor. Material prices, contractor availability, transportation, permitting, local building requirements and site conditions can also affect the final price.
Construction costs can be particularly different between major metropolitan areas and lower-cost markets.
The lot itself can also have a major effect on the overall project budget.
A relatively easy building site with existing utility connections may require much less site work than a property that needs extensive grading, excavation, a septic system, a well, a long driveway or new utility infrastructure.
What Could Be Included in the Construction Estimate?
Depending on the builder and project specifications, a construction quotation may include some or all of the following:
- Foundation
- Structural framing
- Roof
- Exterior walls and siding
- Windows
- Exterior doors
- Insulation
- Drywall
- Electrical
- Plumbing
- HVAC
- Flooring
- Interior doors and trim
- Kitchen
- Bathroom
- Basic fixtures
The exact scope should always be confirmed with the contractor.
Additional Costs to Consider
The estimated construction figure does not necessarily include the entire cost of developing the property.
Potential additional expenses include:
- Land
- Survey
- Soil testing
- Site clearing
- Excavation
- Engineering
- Architectural services
- Permit fees
- Utility connections
- Well
- Septic system
- Driveway
- Landscaping
- Appliances
- Furniture
- Financing costs
For this reason, homeowners should treat $120,000 as a starting construction-budget reference rather than the total amount required to purchase and complete the property.
Before beginning construction, obtaining estimates from local builders is the best way to establish a realistic project budget.
Is a 20×30 House Suitable for a Narrow Lot?
The 20-foot width makes this type of plan interesting for homeowners considering narrower properties.
However, a 20-foot-wide house does not mean that a 20-foot-wide lot is automatically suitable.
Local zoning rules may require setbacks from property lines, streets and neighboring structures. There may also be requirements involving parking, lot coverage, easements, utilities, fire separation and access.
For example, if a jurisdiction requires setbacks on both sides of a property, the usable building width could be considerably less than the total lot width.
Anyone considering purchasing land for this plan should check the property’s zoning and development restrictions before assuming that the house will fit.
Could This Be Used as an ADU?
A compact one-bedroom plan like this may be worth considering as a starting point for an accessory dwelling unit (ADU) or guest house in locations where such uses are permitted.
However, an online floor plan cannot establish whether a particular property qualifies for an ADU.
Local regulations may address:
- Maximum ADU size
- Minimum or maximum setbacks
- Parking
- Building height
- Fire separation
- Entrance requirements
- Utility connections
- Lot coverage
- Owner-occupancy rules
- Rental restrictions
Anyone considering this use should check the applicable local regulations before proceeding.
What About Energy Efficiency?
A smaller home generally has less conditioned floor area than a larger home, which can reduce the amount of space that needs to be heated and cooled.
However, energy efficiency depends on much more than square footage.
Important factors include:
- Insulation
- Air sealing
- Window performance
- Building orientation
- HVAC efficiency
- Duct design
- Water heating
- Lighting
- Appliance efficiency
- Local climate
The final design should be evaluated according to the energy requirements applicable to the property’s location.
A small home is not automatically an energy-efficient home, but its compact size can provide a useful starting point for an efficient design.
Potential Advantages of This House Plan
Compact footprint
The 20×30 footprint provides the major spaces of a conventional home without requiring a large building area.
Open living space
Combining the kitchen, dining and living areas helps avoid unnecessary partitions.
Private bedroom
The bedroom is separated from the main social area.
Ensuite bathroom
The bathroom is directly associated with the bedroom for added privacy.
Flexible workspace
The dedicated flex area provides space for working, studying or hobbies.
Manageable scale
A smaller home can reduce the amount of space that needs to be furnished, cleaned and maintained.
Potential Limitations
A small home also requires compromises.
The bedroom is compact, so large furniture may be difficult to accommodate.
Storage is limited compared with a larger home, making built-in storage and careful organization more important.
The open great room provides flexibility but offers less separation between activities.
The flex room is useful but is not equivalent to a full-size second bedroom.
A homeowner with a large family or significant storage needs may find the 600-square-foot footprint restrictive.
Understanding these limitations before construction is just as important as understanding the advantages.
How Could You Customize This Plan?
The basic layout provides several opportunities for customization.
Create more kitchen storage
Additional cabinetry or a redesigned island could increase storage capacity.
Add built-in storage
Wardrobes, shelving and built-in cabinets can help make better use of limited wall space.
Modify the flex room
The office could be redesigned as a hobby room, study or storage area depending on the homeowner’s lifestyle.
Expand outdoor living
Where permitted by the lot and local requirements, a larger porch or patio could extend the home’s usable living environment.
Change the exterior style
The same general footprint could be adapted to different architectural styles, such as modern, farmhouse-inspired, cottage or minimalist.
Adjust the interior finishes
Cabinet finishes, flooring, lighting and fixtures can substantially change the character of a compact home without changing its basic footprint.
Any changes involving structural walls, plumbing, windows or major mechanical systems should be evaluated as part of a professionally developed design.
Who Is This 600 Sq Ft House Plan Best For?
This plan is likely to be most attractive to people who intentionally want a compact lifestyle.
It may work well as a starting point for:
- A single homeowner
- A couple
- Empty nesters
- A first-time homeowner
- Someone downsizing
- A remote worker
- A compact guest house
- A potential ADU where permitted
- A small primary residence
Whether it is the right size ultimately depends on lifestyle.
Someone who spends most of their time outdoors and prefers low-maintenance living may find 600 square feet quite practical. Someone who needs extensive storage, multiple bedrooms or large entertaining areas may prefer a larger plan.
Frequently Asked Questions
How many square feet is a 20×30 house?
A 20-foot by 30-foot rectangular footprint equals 600 square feet before accounting for the specific wall and construction configuration.
Is a 600 sq ft house considered a small house?
Yes. A 600-square-foot home would generally be described as a small or compact house. The exact meaning of “small house” varies, but this design is clearly much smaller than the typical full-size American home.
Is 600 sq ft considered a tiny house?
It is better described as a small or compact house. The term tiny house is used differently depending on the context and jurisdiction, and this plan includes several features associated with a conventional small home.
How much does it cost to build a 600 sq ft house?
As a broad preliminary planning range, this design could cost approximately $90,000–$150,000 to construct, with about $120,000 used as a simple mid-range planning estimate. Actual costs can vary significantly by location, labor, materials, site conditions and specifications.
Does the $120,000 estimate include land?
No. The estimate is intended as a rough reference for the house construction portion of the project. Land, site development, professional fees, permits, utility connections and other expenses may be additional.
Does this plan have two bedrooms?
No. The supplied design has one bedroom. The additional flex space is shown as an office and should not automatically be considered a legal second bedroom.
Can the office become a bedroom?
It may be possible to redesign the space, but whether it qualifies as a legal bedroom depends on applicable local requirements, including potentially minimum dimensions, emergency egress, light, ventilation and other standards.
Can this plan be built on a 20-foot-wide lot?
Not necessarily. Lot setbacks and other zoning requirements may make a 20-foot-wide lot unsuitable. The actual property should be checked with the local planning or building authority.
Can this house be used as an ADU?
Potentially, where local regulations allow it. ADU requirements vary significantly between jurisdictions, so the property and proposed use should be checked locally.
Is this a permit-ready house plan?
No. The design shown here is a conceptual floor plan. Permit and construction drawings require site-specific architectural, structural, mechanical, electrical and plumbing information as applicable.
Final Thoughts
This 20×30, 600-square-foot small house plan shows that a compact home can still provide the essential spaces needed for everyday living.
The plan combines an open great room with a practical kitchen and dining area, a private bedroom with an ensuite bathroom, a defined entrance and a flexible office space.
Its biggest strength is the way the central living area performs several functions without being divided into multiple small rooms. For someone who values simplicity and efficient use of space, that can make a 600-square-foot home feel considerably more functional.
The design is also flexible enough to serve different purposes, from a compact primary residence to a potential guest house or ADU concept where local regulations permit.
At the same time, prospective homeowners should look beyond the floor plan itself. The suitability of a house depends on the property, local zoning, building requirements, climate, site conditions and construction budget.
And while approximately $120,000 can be used as a preliminary mid-range construction reference for this 600-square-foot design, actual costs can vary significantly depending on where the home is built and how it is specified.
Ultimately, the value of a small house is not simply in having fewer square feet. It is in making the available space work harder for the people who live there.
Nice layout!