33×32 1-Bedroom 1-bathroom affordable House Plan
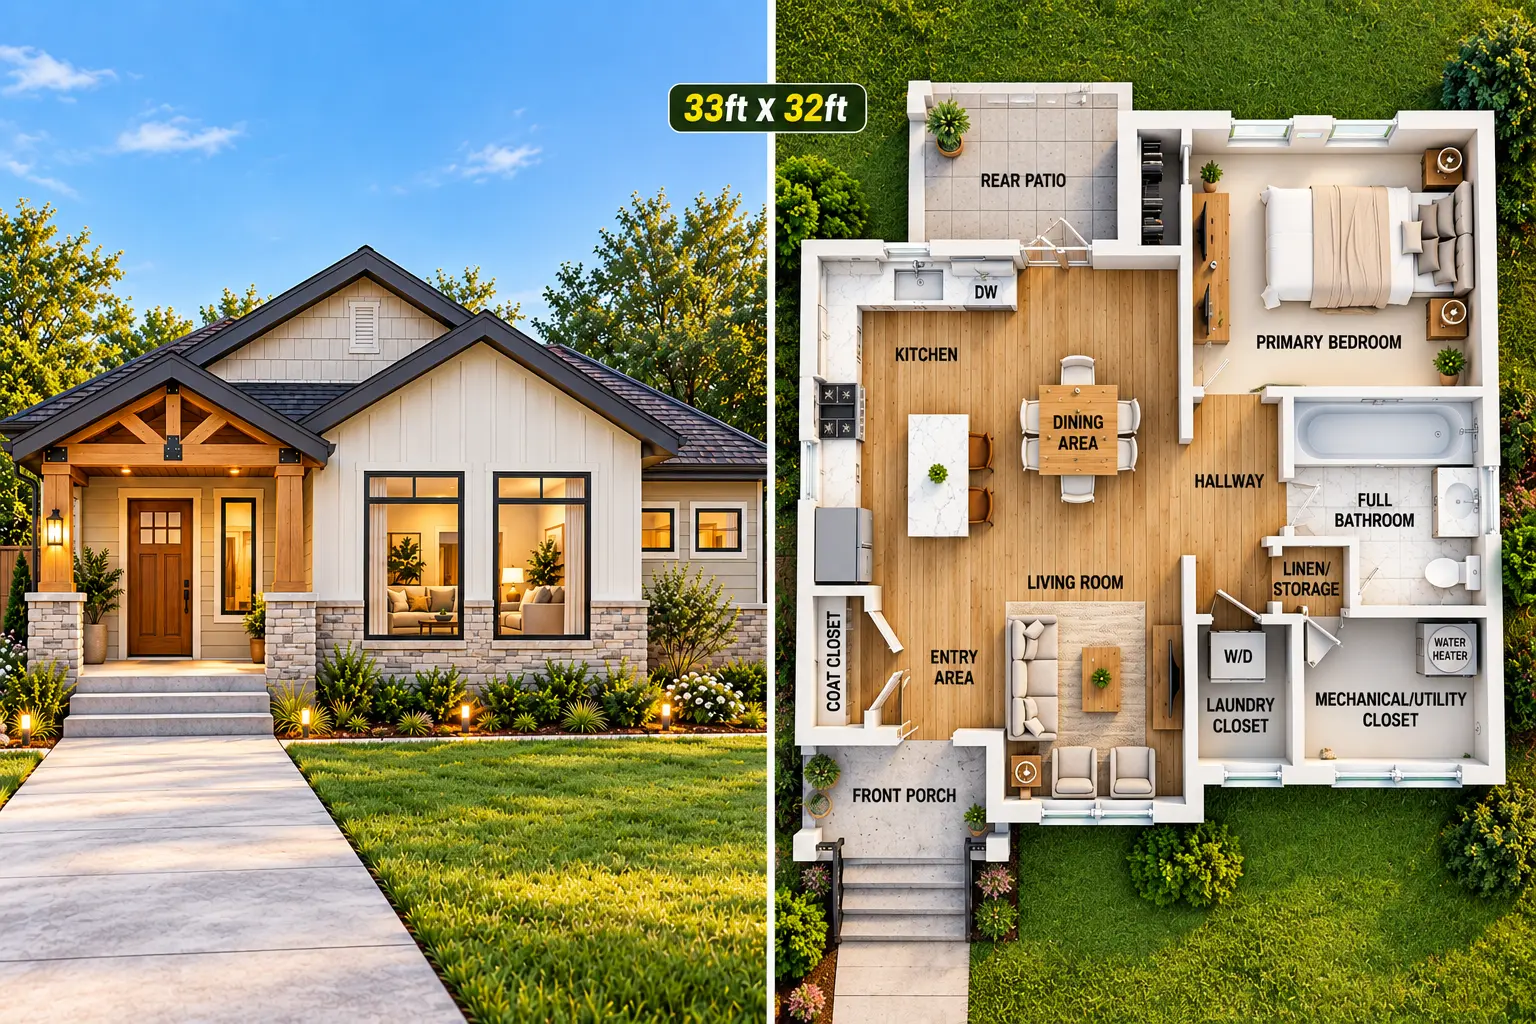
This 33×32 1-bedroom house plan is a compact single-story design created around efficient everyday living. The overall plan footprint is approximately 1,056 sq. ft. based on the supplied 33 ft. × 32 ft. dimensions, although the enclosed living area should be verified from a final architectural set because the overall dimensions also encompass outdoor areas and irregular portions of the footprint. The layout includes one bedroom, one full bathroom, an open kitchen, dining area, living room, laundry, mechanical/utility space, storage, a front porch, and a rear patio. With its single-level arrangement and practical circulation, the design may work well for singles, couples, retirees, downsizers, or homeowners looking for a compact primary or secondary residence.
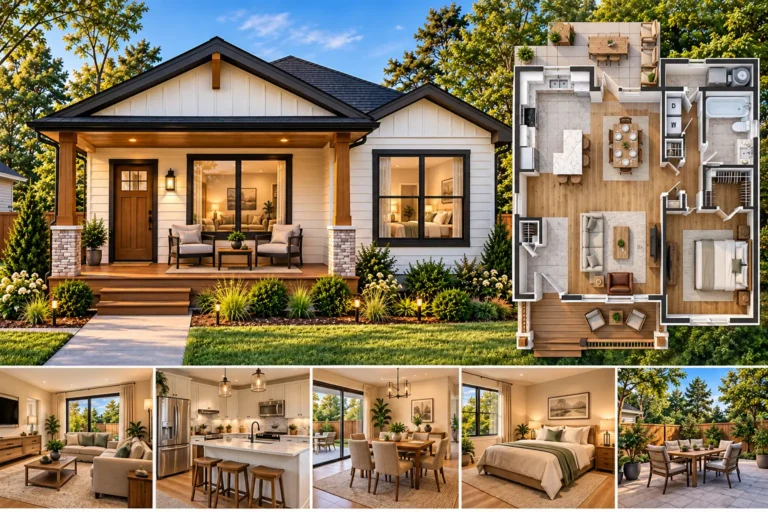
Front Elevation
The front elevation presents a welcoming modern farmhouse-inspired exterior with a combination of horizontal and vertical siding, stone accents, dark roof shingles, and warm wood details.
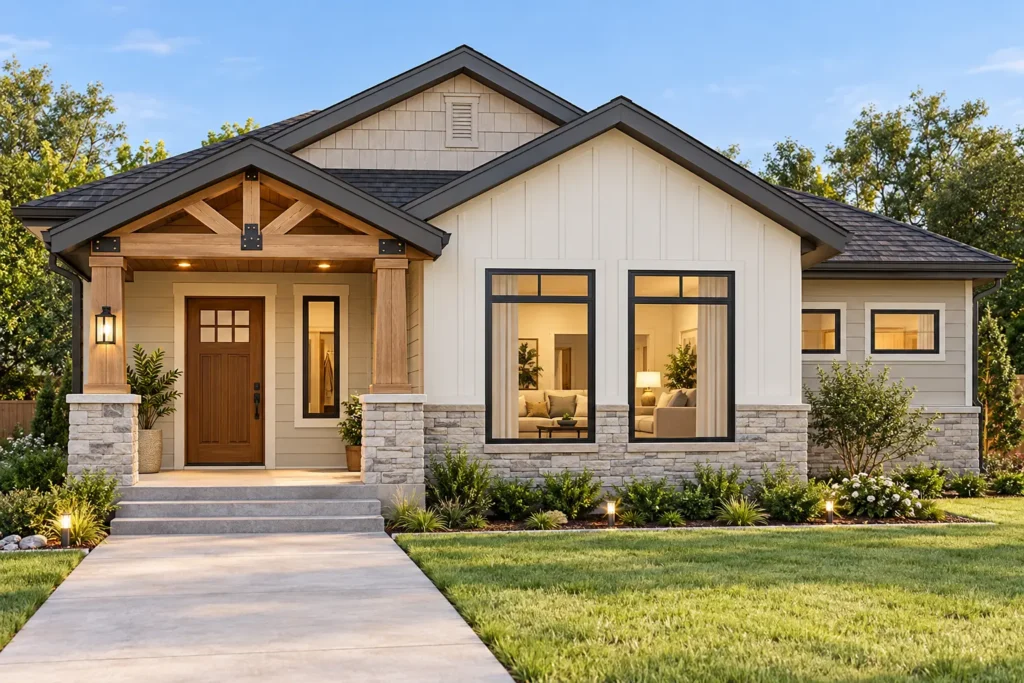
A prominent gabled roof creates visual interest over the main portion of the home, while the covered front porch provides a sheltered entry. The porch uses substantial wood posts and timber-style detailing, giving the entrance a traditional residential character while the darker roof and window frames add a contemporary contrast.
The front entry features a wood-style door with glazing, positioned beneath the covered porch. Large dark-framed windows are used across the main living area, helping bring natural light into the interior. Additional windows are visible toward the right side of the elevation.
The combination of light siding, darker roofing and trim, natural wood, and stone creates a neutral exterior palette that can work across a variety of U.S. residential settings. The illustrated elevation also shows a landscaped front yard with a walkway, lawn, shrubs, and low planting beds.
3D Floor Plan
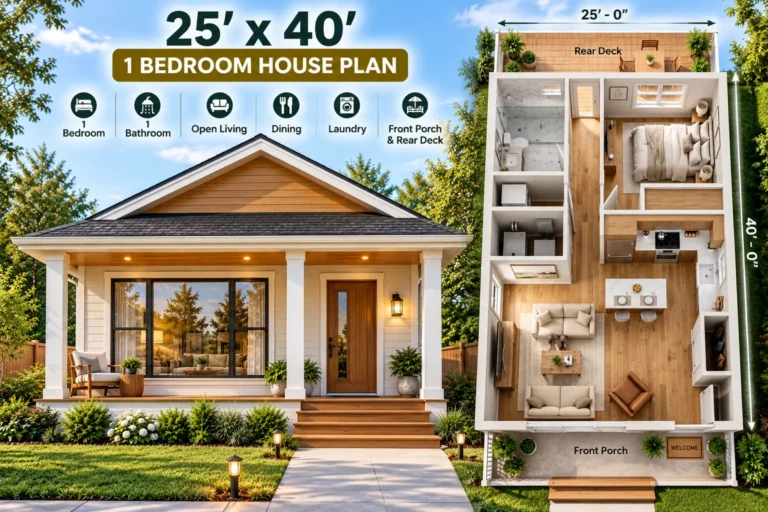
The 3D floor plan makes the home’s compact organization easier to understand.
At the center is an open-concept living area connecting the kitchen, dining space, and living room. This arrangement avoids unnecessary interior walls and allows the main living spaces to share natural light and circulation.
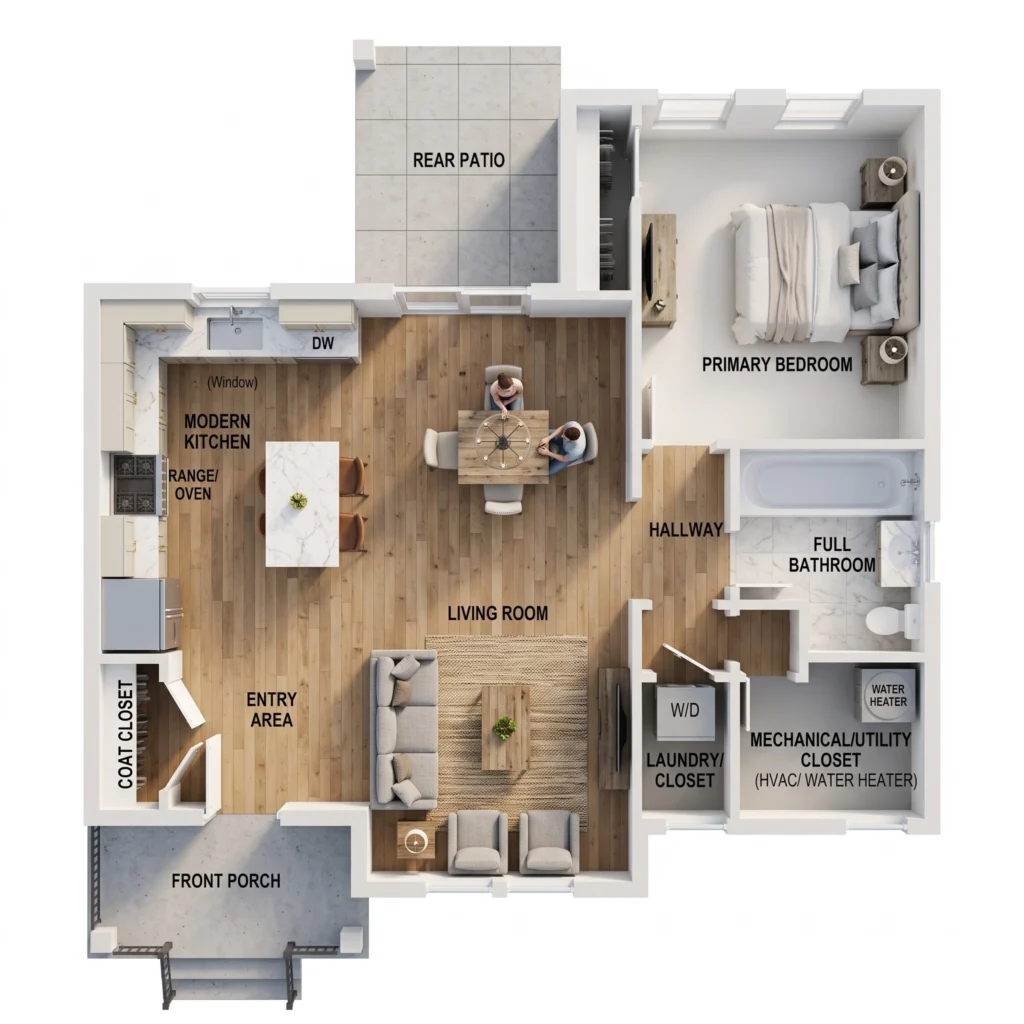
The kitchen is positioned along the left side of the plan and includes a peninsula/island-style work area. It connects directly with the dining area, making it convenient to move between food preparation and meals.
The living room occupies the central and lower portion of the home. Its position creates a natural gathering area while maintaining a visual connection with the kitchen and dining spaces.
The primary bedroom is separated toward the upper-right portion of the plan, giving it greater privacy from the main living area. The bedroom is positioned close to the full bathroom and hallway.
The bathroom includes a bathtub and separate shower area, along with a toilet and vanity. Nearby linen/storage space provides additional practical organization.
A dedicated laundry closet is located beside the main living circulation, while the mechanical/utility closet provides space for the home’s water heater and HVAC-related equipment.
At the front, an entry area and coat closet help create a defined transition between the porch and interior. At the rear, the kitchen/living area connects to a rear patio, extending the usable living environment outdoors.
2D Floor Plan With Dimensions
The supplied 2D floor plan provides both overall and room-level measurements. Some dimensions describe interior wall-to-wall spaces, while others describe exterior or outdoor areas.
- Overall footprint: 33 ft. × 32 ft.
- Rear patio: approximately 19 ft. 7 in. × 6 ft. in the dimensioned drawing
- Kitchen: approximately 15 ft. 5 in. × 19 ft. 2 in.
- Primary bedroom: approximately 12 ft. 7 in. × 11 ft. 7 in.
- Bathroom: approximately 7 ft. 7 in. × 4 ft. 7 in.
- Shower: approximately 3 ft. 7 in. wide
- Living room: approximately 11 ft. 7 in. × 10 ft. 9 in.
- Laundry: approximately 4 ft. 7 in. × 7 ft. 9 in.
- Mechanical room: approximately 7 ft. 7 in. × 7 ft. 7 in.
- Front porch: approximately 7 ft. 7 in. × 6 ft.
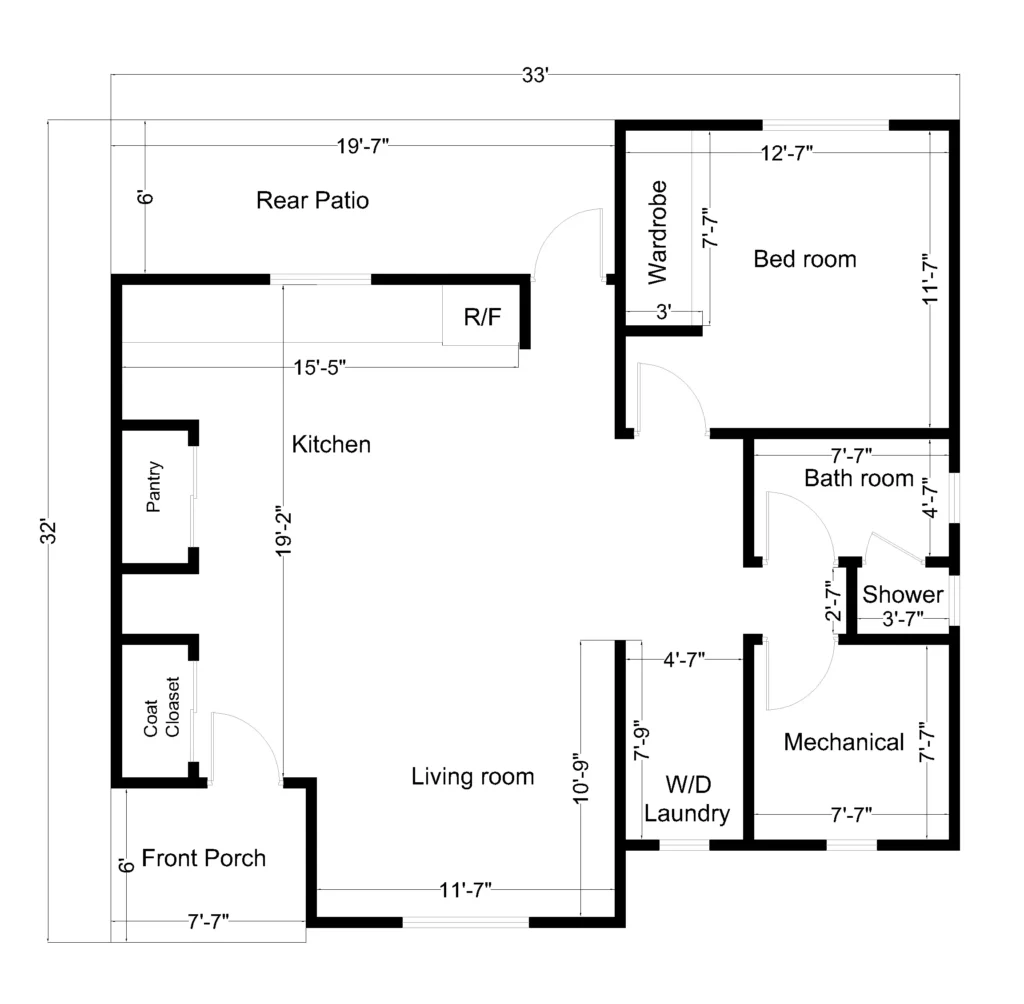
These measurements are based on the supplied conceptual drawing and should not be treated as construction-ready dimensions. Actual construction dimensions can change because of wall thicknesses, structural assemblies, framing methods, local building codes, and other construction requirements.
Key Features of the Plan
Open-Concept Main Living Area
The kitchen, dining area, and living room form one connected space. This makes the home feel more open while keeping the footprint compact.
Private Primary Bedroom
The bedroom is positioned away from the main entry and living area, creating a more private sleeping zone.
Full Bathroom
The bathroom includes a bathtub, separate shower, toilet, and vanity, providing a practical full-bath arrangement.
Dedicated Laundry
A separate laundry closet keeps the washer and dryer organized without requiring a large laundry room.
Utility and Storage Space
The plan includes a mechanical/utility area, linen/storage space, and a coat closet, giving the compact home useful supporting spaces.
Indoor-Outdoor Living
A covered front porch provides an inviting entry, while the rear patio offers another outdoor area connected to the house.
Single-Story Layout
With all primary spaces on one level, the design can be considered by homeowners who prefer to avoid stairs, subject to final accessibility and code requirements.
Estimated Cost to Build
Construction costs vary substantially throughout the United States. NAHB’s latest completed Cost of Construction Survey reported an average construction cost of about $162 per sq. ft. for a typical single-family home in 2024. NAHB also reports significant regional variation, with 2024 median prices for contractor-built custom homes ranging from about $129 to more than $190 per sq. ft. across different regions.
Because the supplied 33 ft. × 32 ft. measurement represents the overall footprint rather than a verified enclosed living-area calculation, the following is best treated as a planning illustration using 1,056 sq. ft. as the calculation basis:
| Construction Rate | Approximate Cost* |
|---|---|
| $150/sq. ft. | $158,400 |
| $175/sq. ft. | $184,800 |
| $200/sq. ft. | $211,200 |
*These figures are mathematical planning estimates, not contractor quotes. They do not establish the actual cost of building this particular house.
Actual costs can vary based on location, labor rates, materials, foundation type, site preparation, utility connections, permits, contractor pricing, structural requirements, energy-code requirements, and interior finishes. NAHB also notes that construction costs remain elevated, and its 2026 survey is currently being collected to establish updated benchmarks.
For a real project, obtaining estimates from local builders based on site-specific construction documents will provide a much more useful budget.
Who Is This House Plan For?
This small 1-bedroom house plan could suit several types of homeowners.
Singles and couples may appreciate the compact footprint and open living arrangement without having to maintain a large home.
For retirees and downsizers, the single-story configuration can offer a simpler daily layout with the bedroom, bathroom, kitchen, living spaces, laundry, and utility areas all on one level.
The design could also be considered as a guest house, vacation home, or secondary residence, depending on the property and local regulations.
In some locations, a similar configuration might be considered for an ADU or backyard cottage, but that use should never be assumed from the floor plan alone. Local zoning, setbacks, lot coverage, parking requirements, utility rules, and ADU regulations must be checked before planning such a project.
Final Thoughts
This 33×32 1-bedroom house plan combines a compact footprint with an open kitchen, dining and living arrangement, private bedroom, full bathroom, laundry, utility space, storage, front porch, and rear patio. The layout focuses on using available space efficiently while maintaining clear separation between living and sleeping areas. The farmhouse-inspired front elevation adds a traditional residential character with modern materials and large windows. For anyone researching 1-bedroom house plans, small house floor plans, or compact single-story homes, this design provides a useful conceptual starting point.
Note: This is a conceptual house-plan presentation. Before construction, the design should be reviewed and adapted by qualified professionals for the specific site, local zoning requirements, structural requirements, building codes, and permitting requirements.